Party Wall Notice and Agreement Tracker
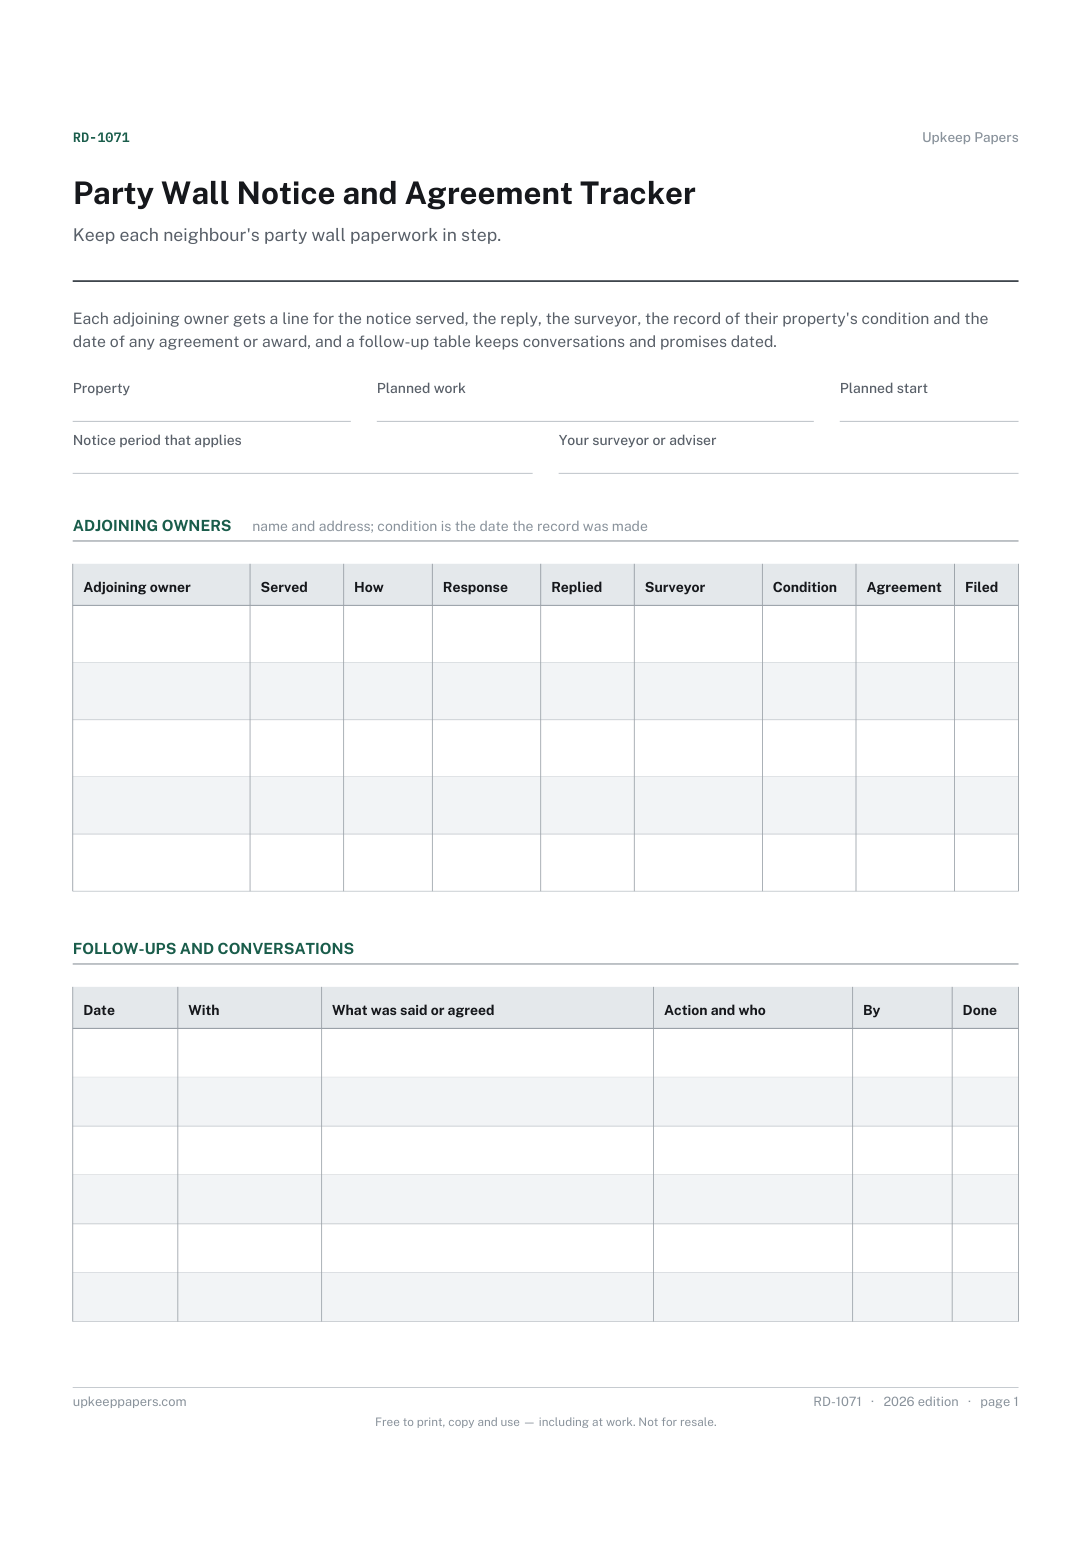
Every adjoining owner affected by the work, and their address.
RD-1071 Tracker PDF Online
Everything here is free. Making it takes time and money. Everything here is free.
 Buy us a coffee
Resources
Budgets, schedules, quantity calculators, specification sheets and logs for homeowners planning and running renovation and DIY projects.
These templates cover the homeowner's side of a renovation or DIY project: planning the work, comparing what quotes include, working out material quantities and keeping track of costs, deliveries and changes as the job runs. No prices, coverage rates, wastage allowances or building guidance are supplied; the calculators apply the figures you enter from your own product packaging and quotes.
38 resources · every one as a printable and fillable PDF in A4 and US Letter, and online · 25 with an Excel workbook.
Every adjoining owner affected by the work, and their address.
Certificates for the work, from building control or the trades who did it.
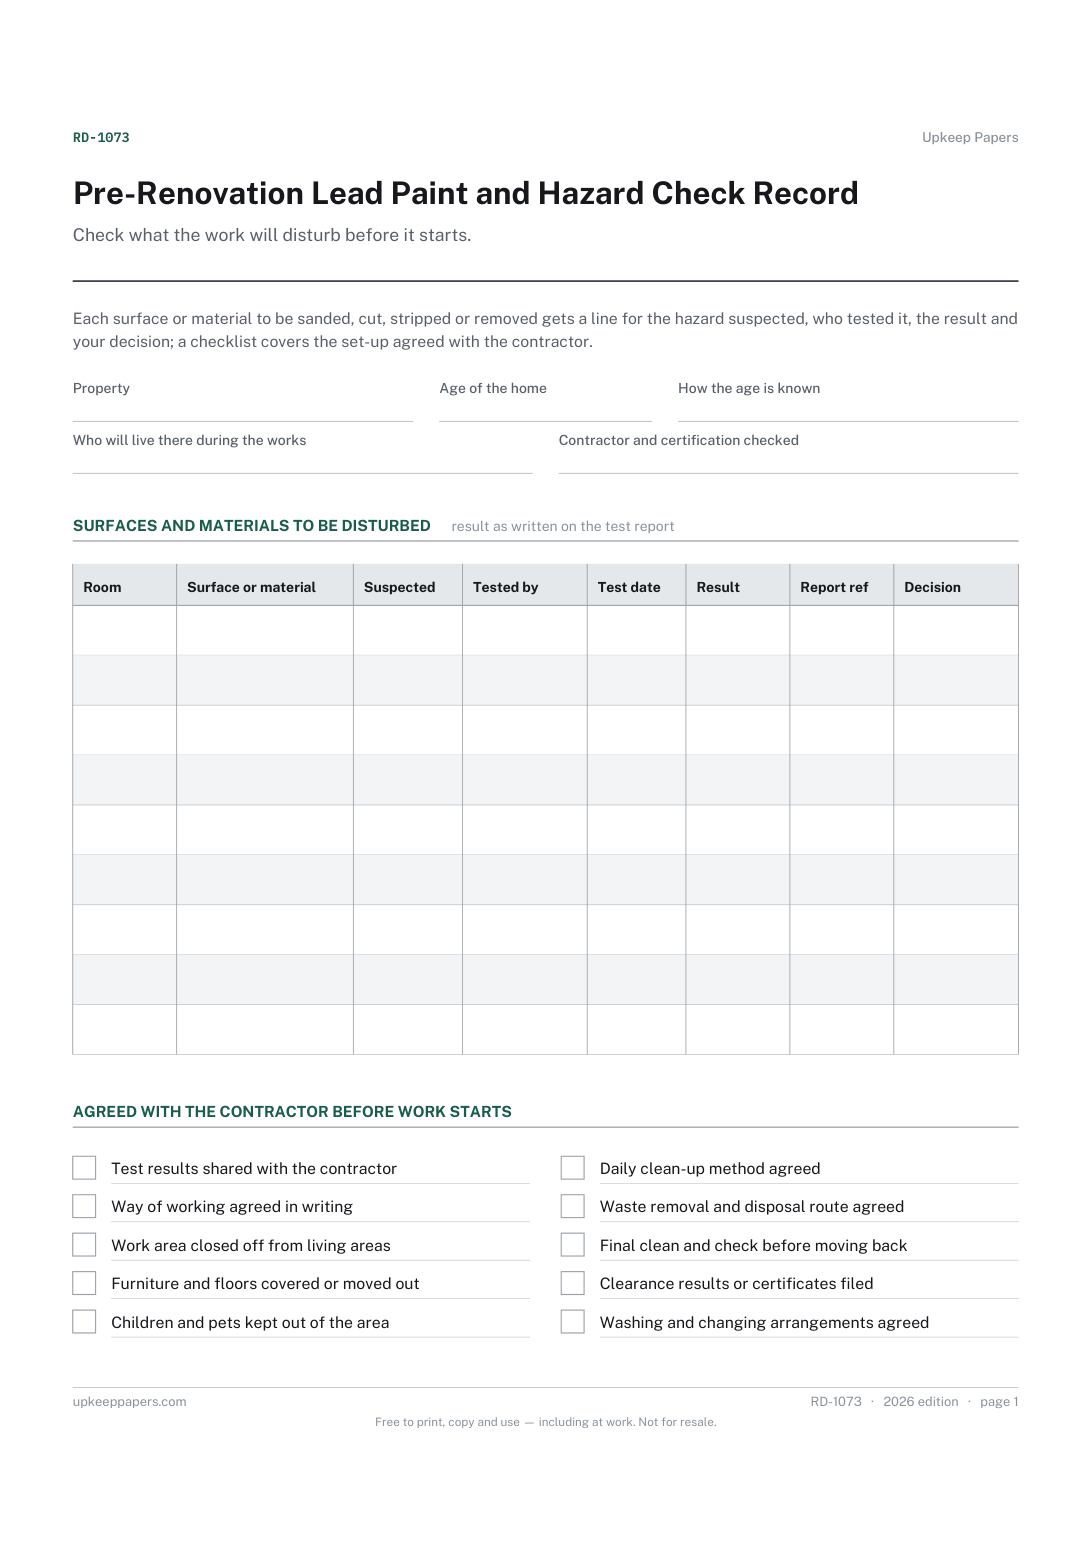
Every surface or material the work will disturb, room by room.
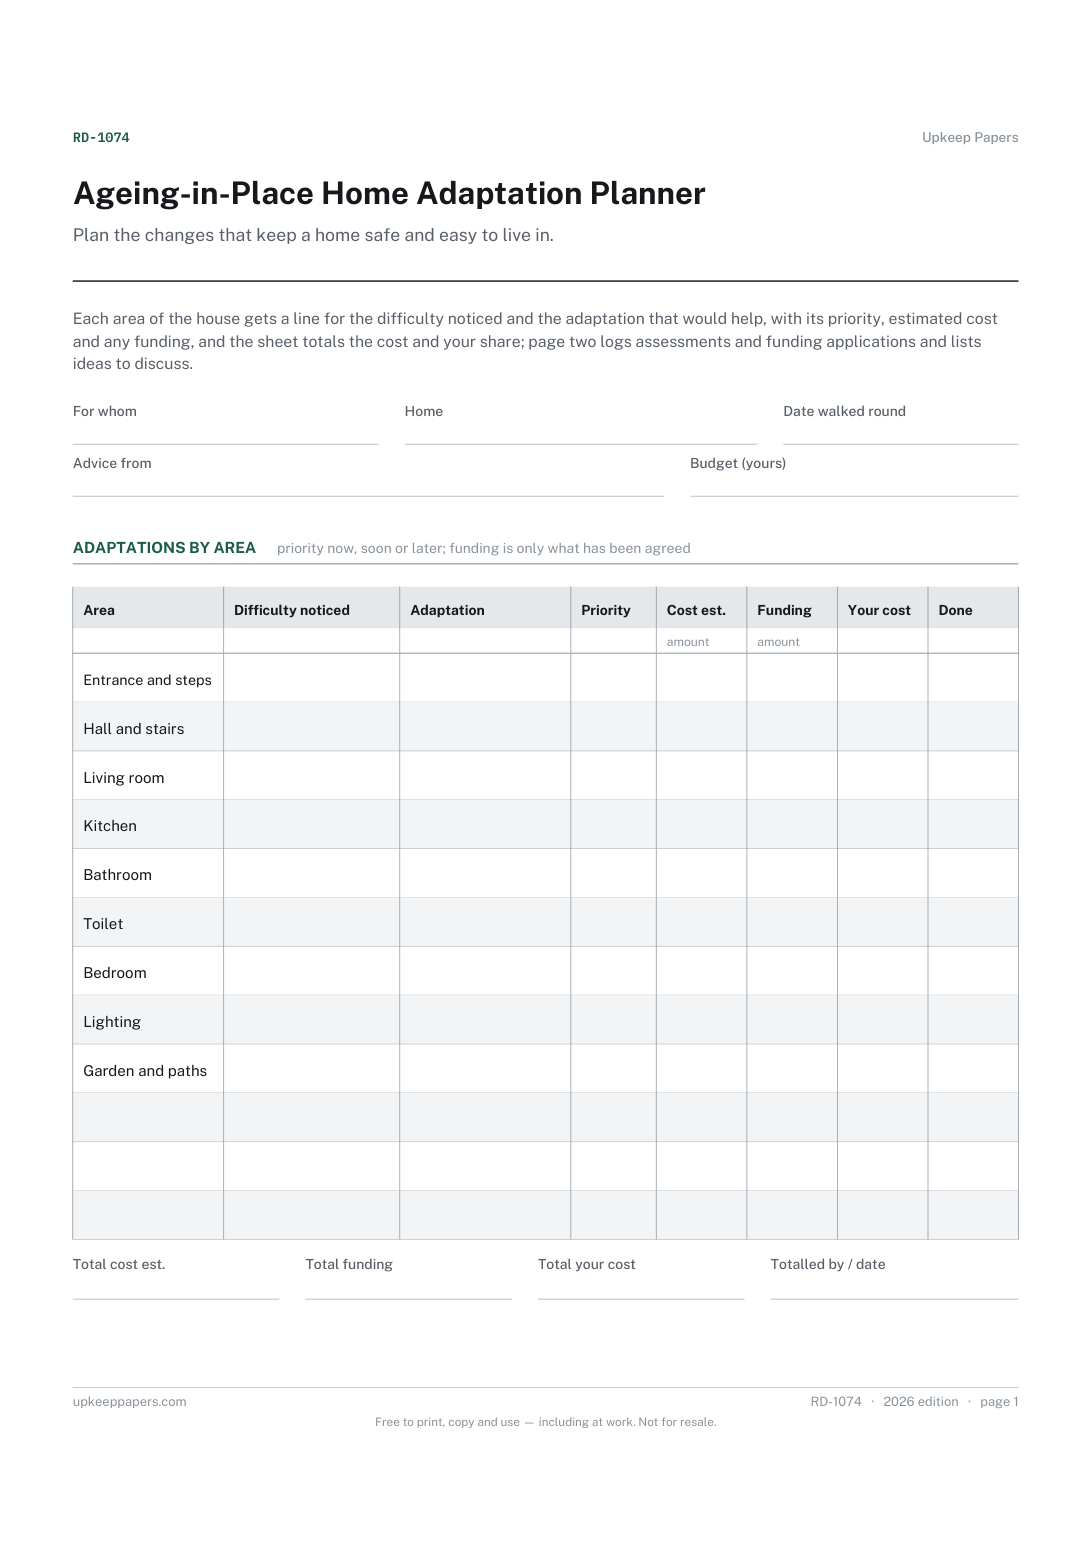
Difficulties noticed in each area of the home, in plain words.
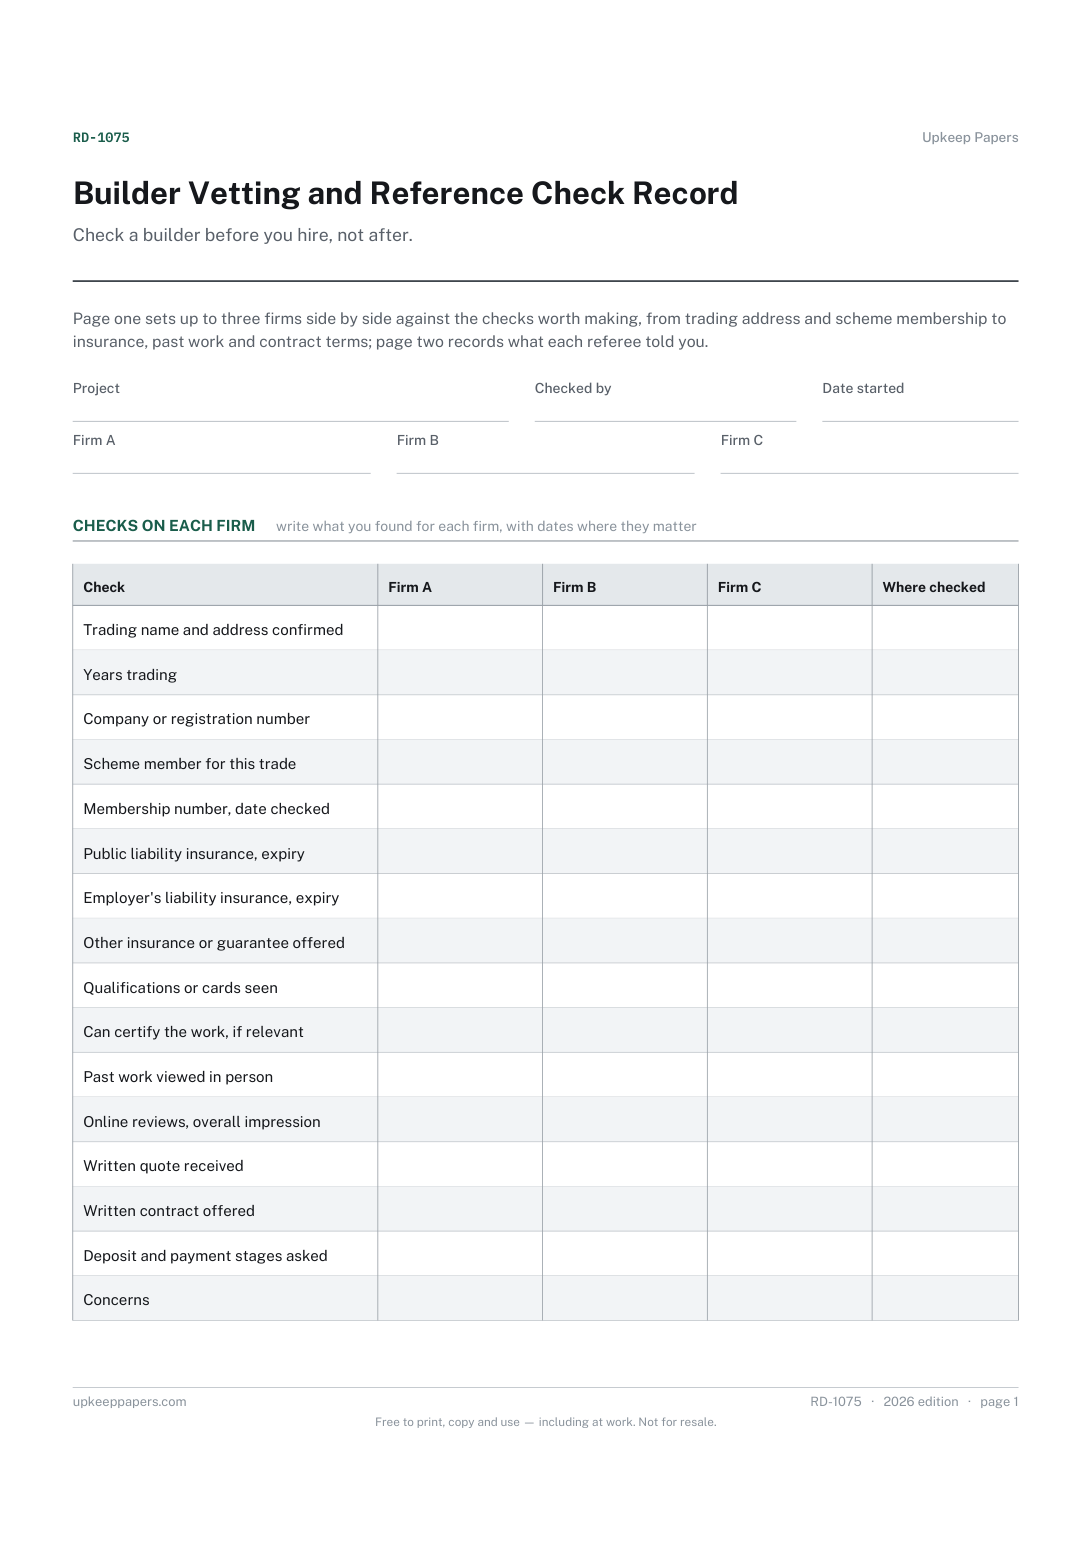
The checks made on each firm, and where and when you made them.
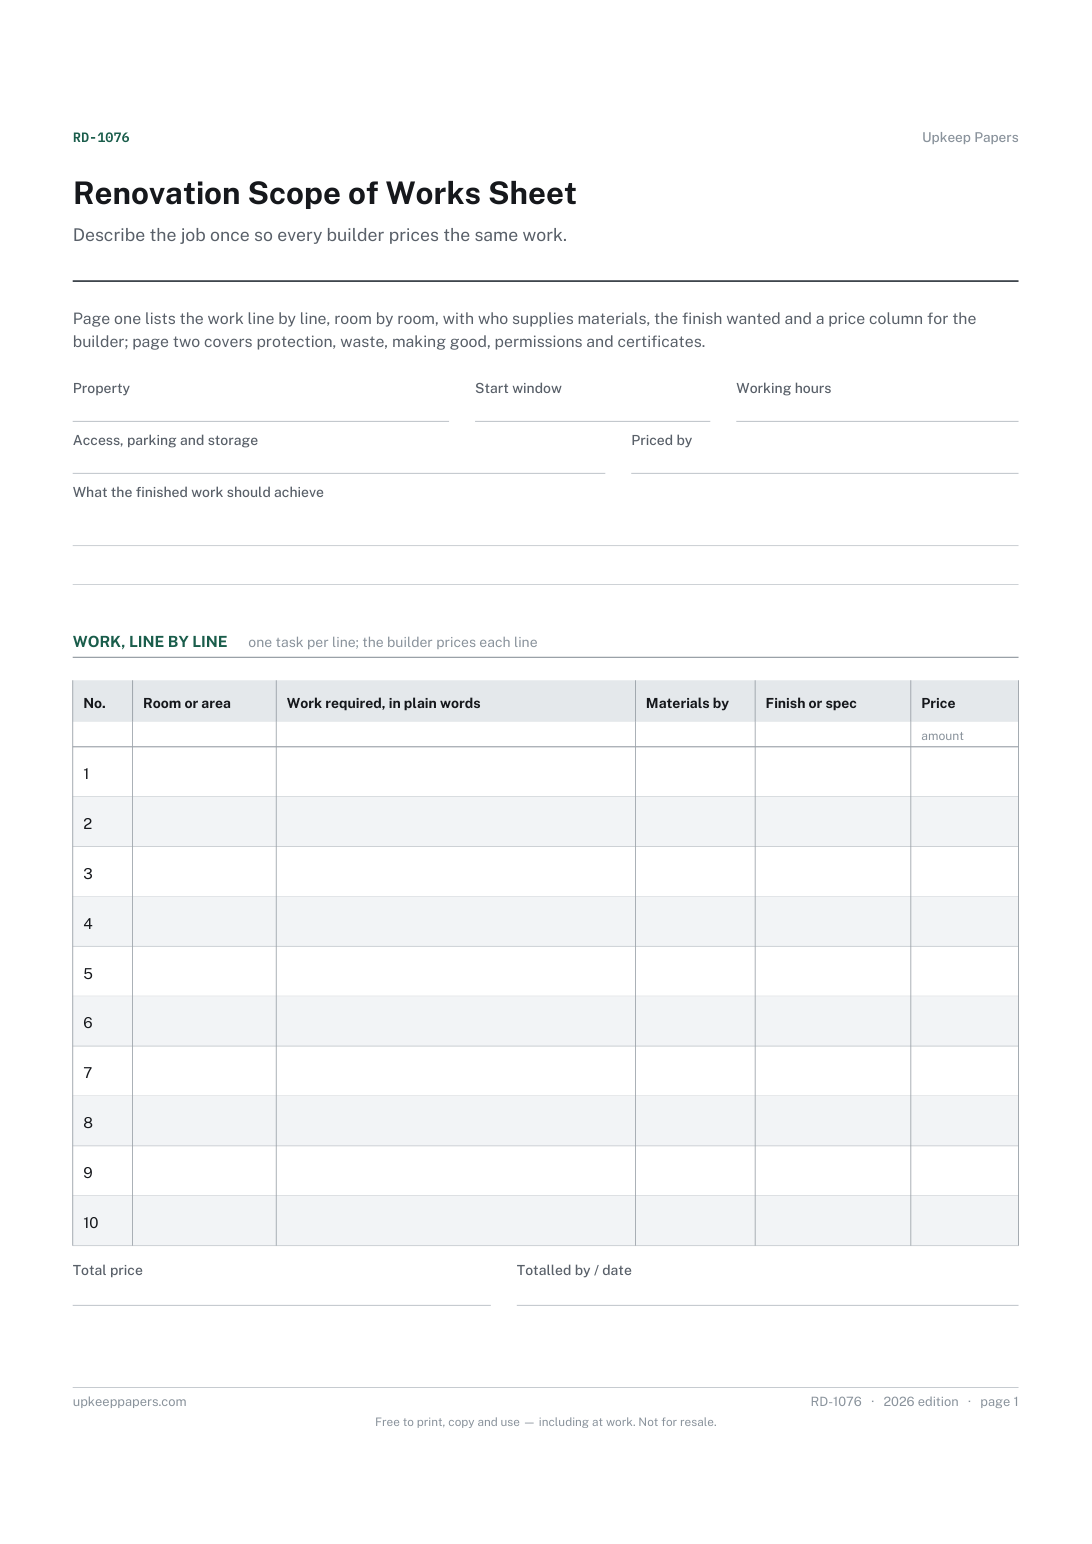
Every piece of work, numbered, so quotes and questions can refer to it.
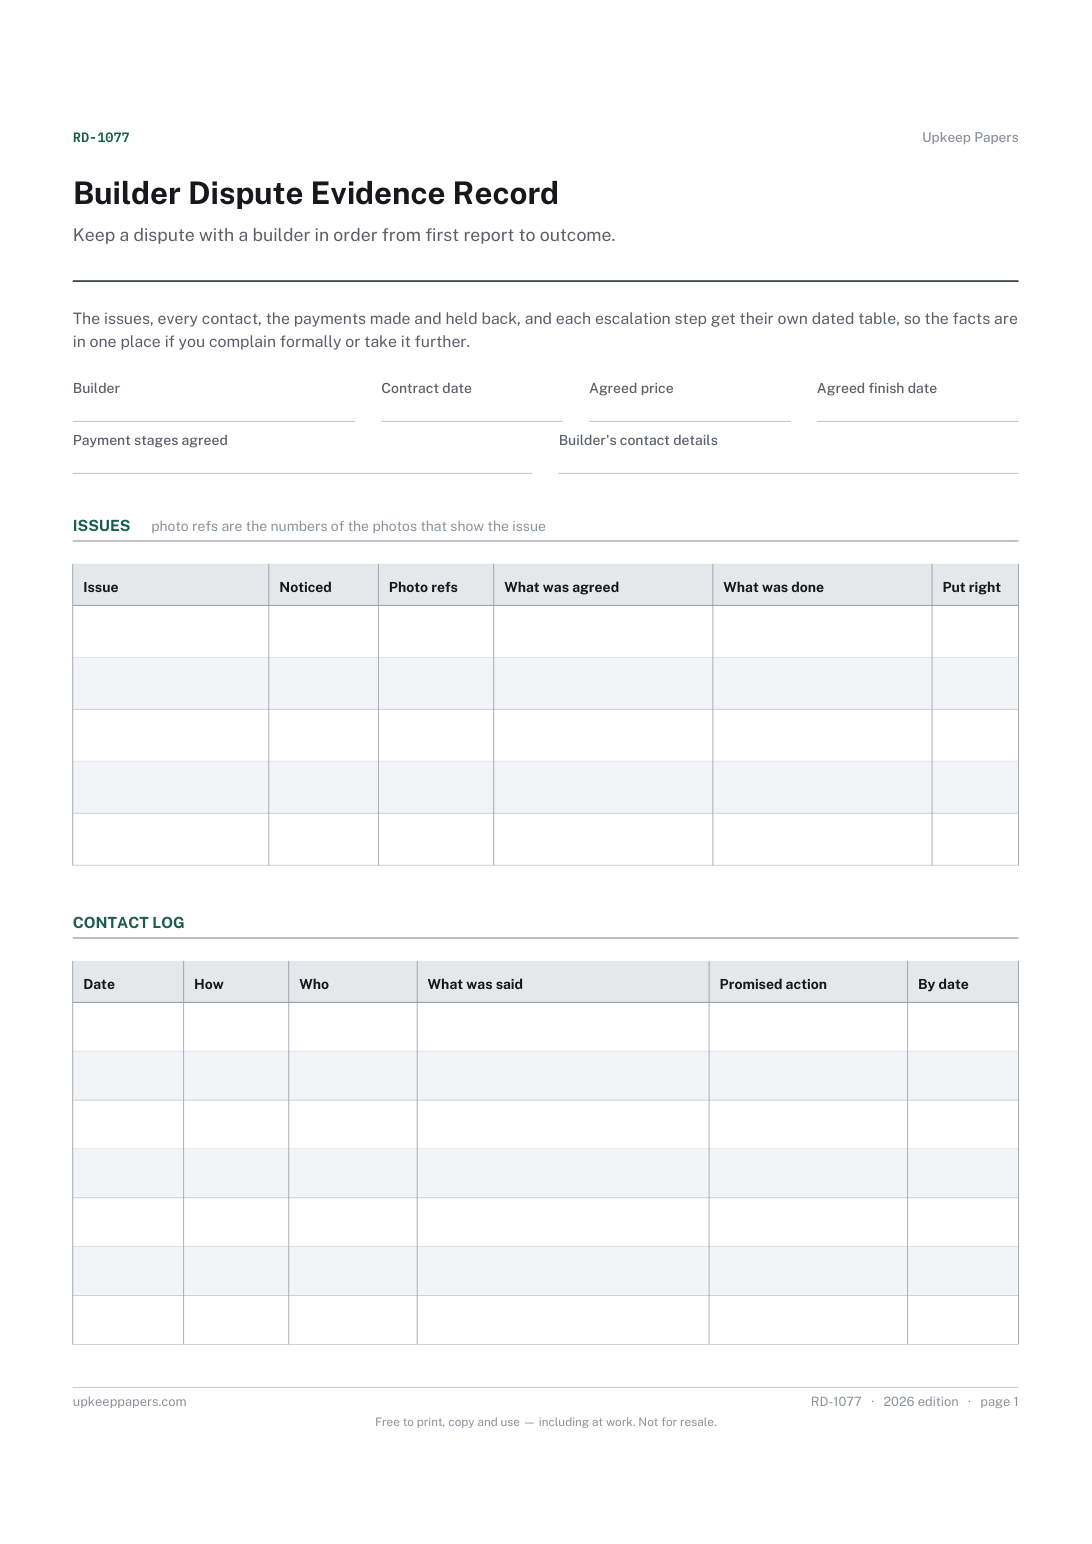
Each problem, when you noticed it and the photos that show it.
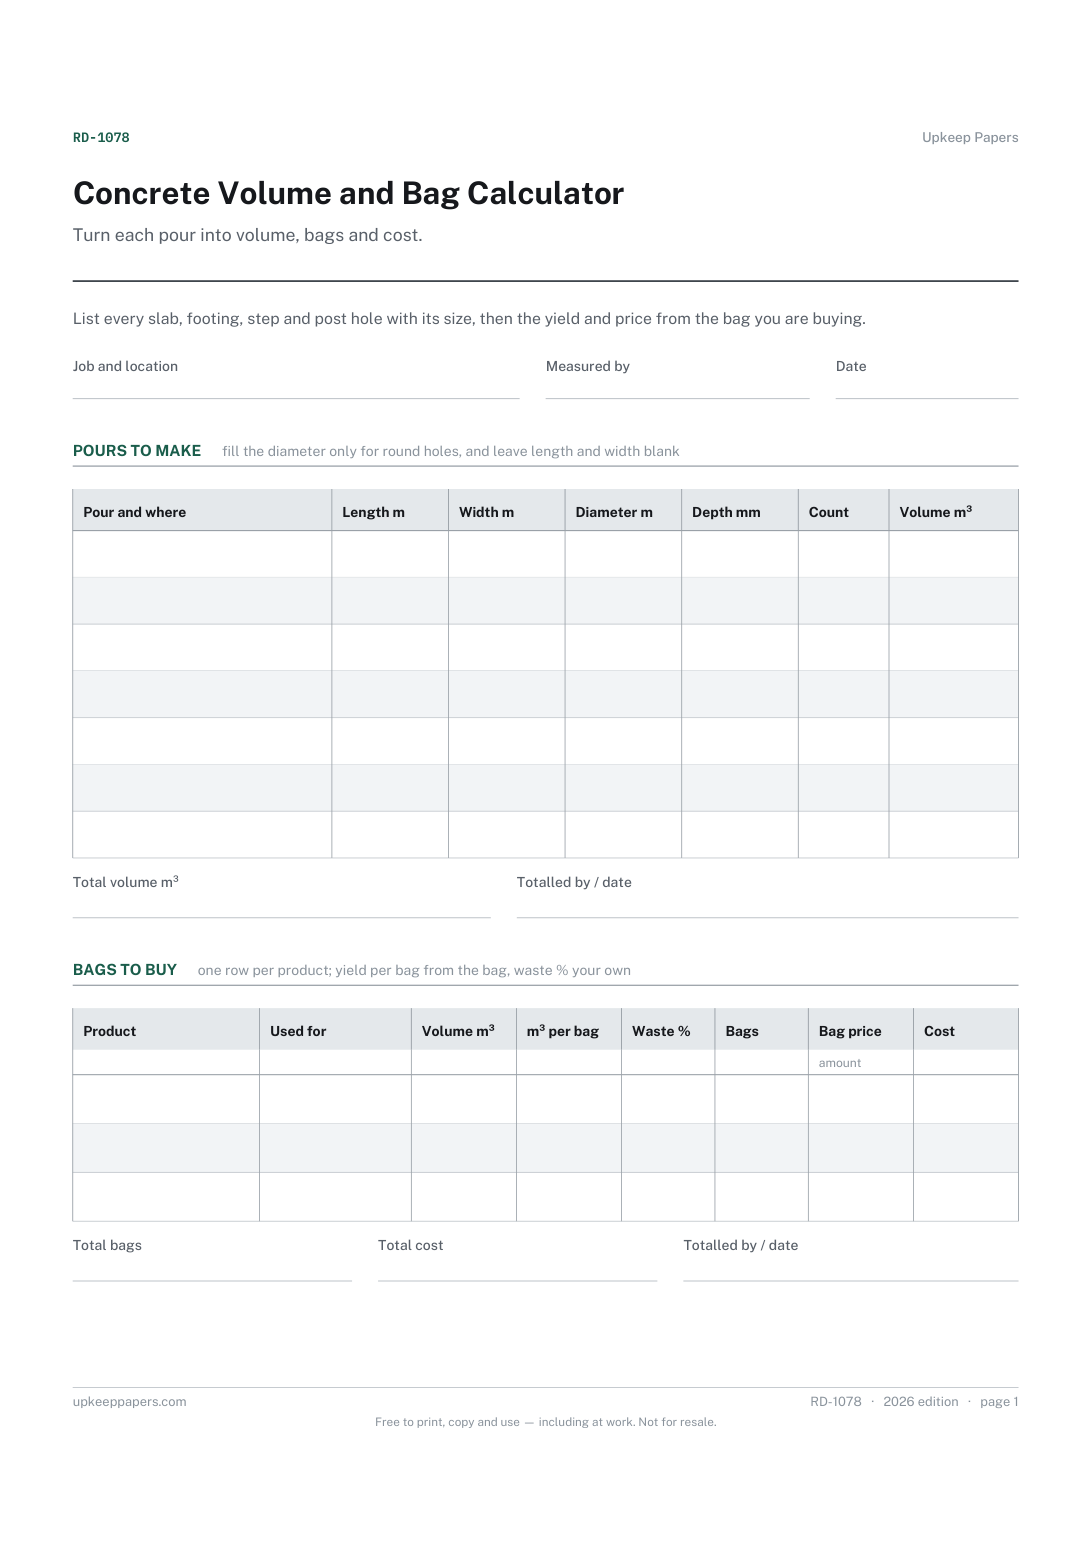
The volume of every slab, footing, step and post hole you plan to pour.
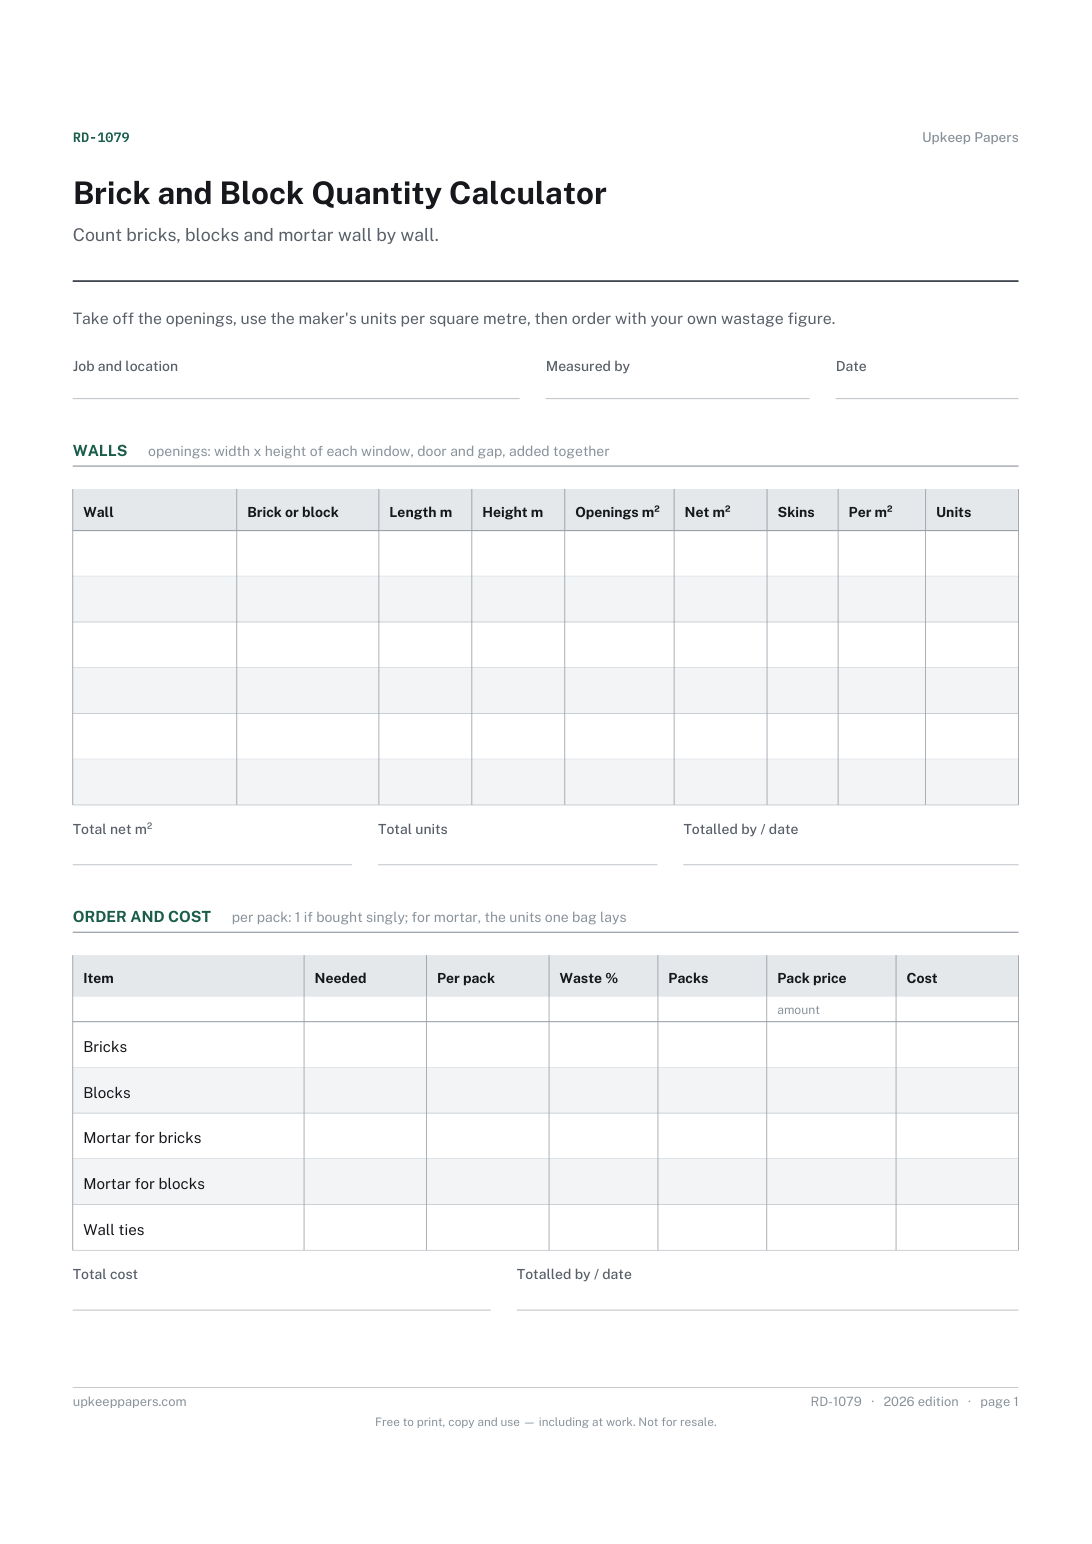
The net area of each wall once windows, doors and gaps are taken off.
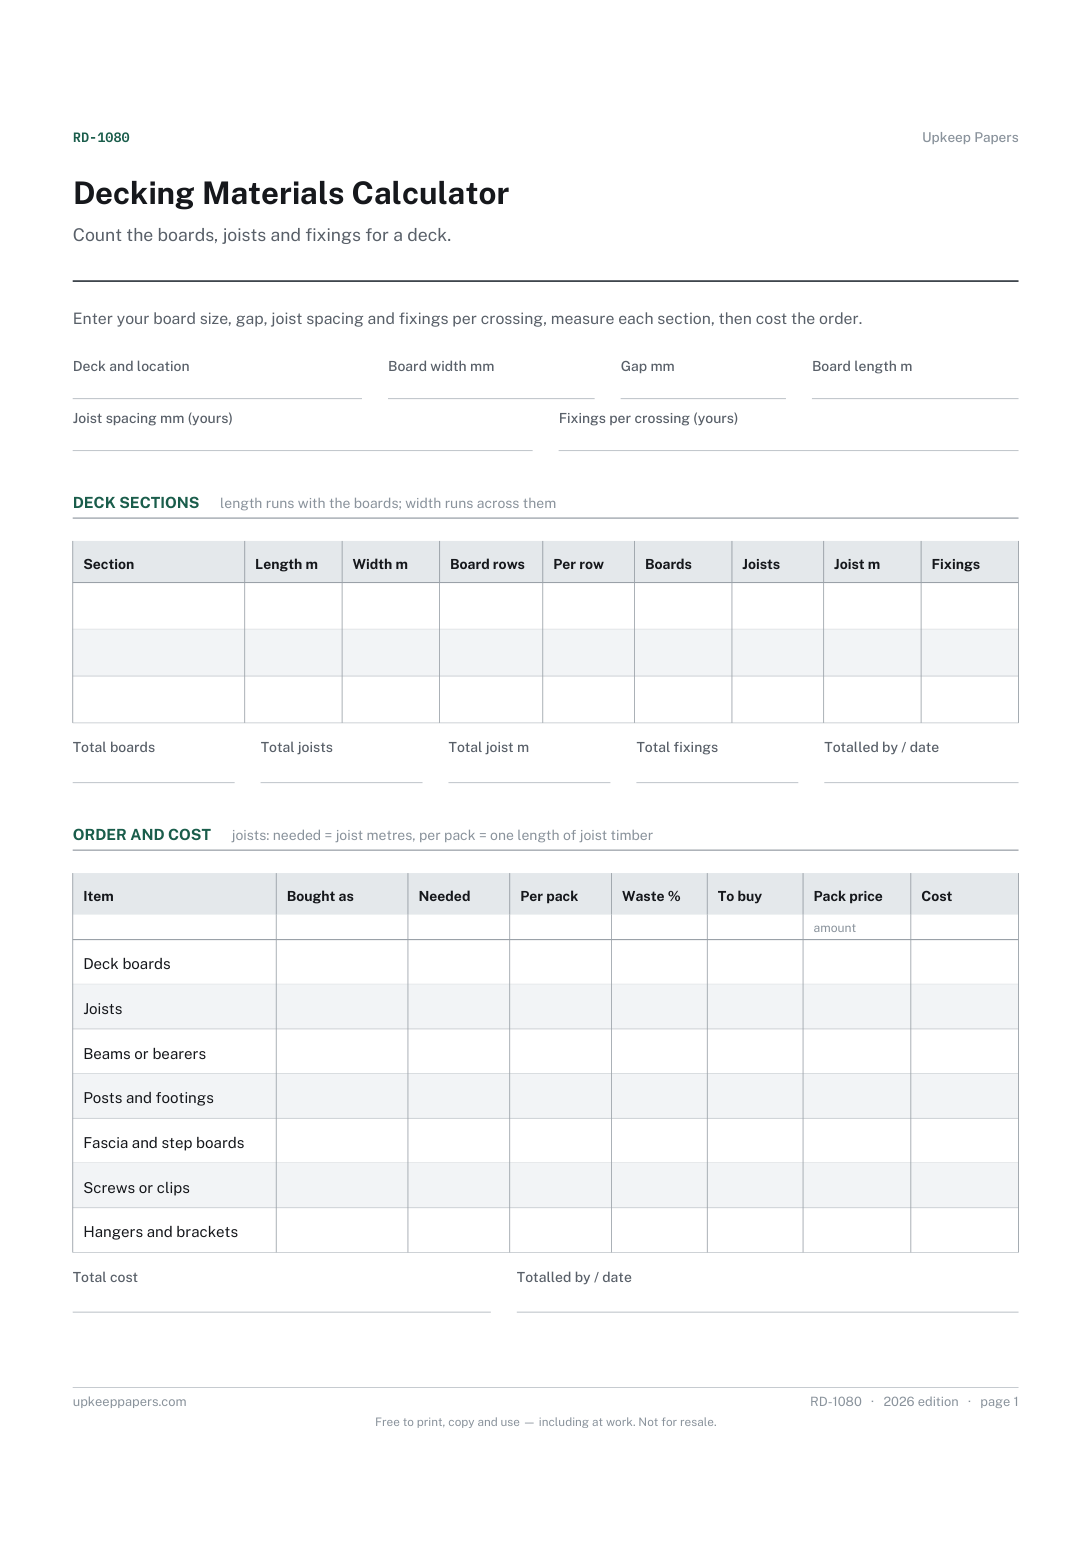
Rows of boards across each section from the board width and gap.
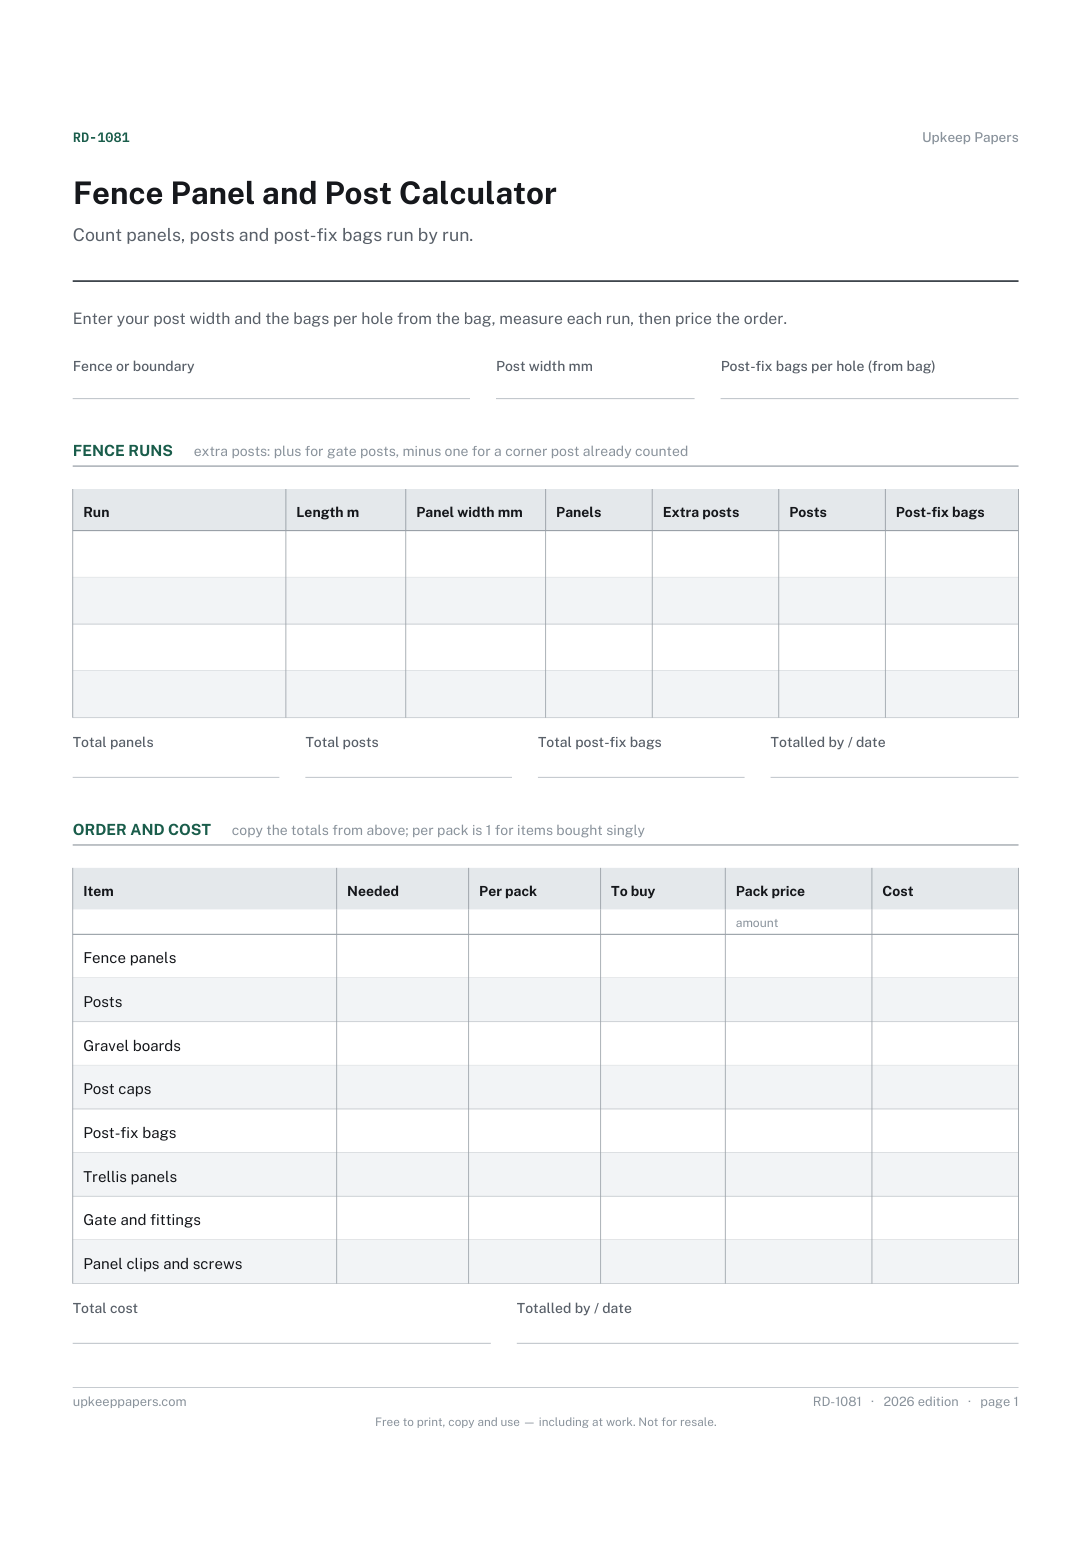
Panels needed for each run, rounded up to whole panels.
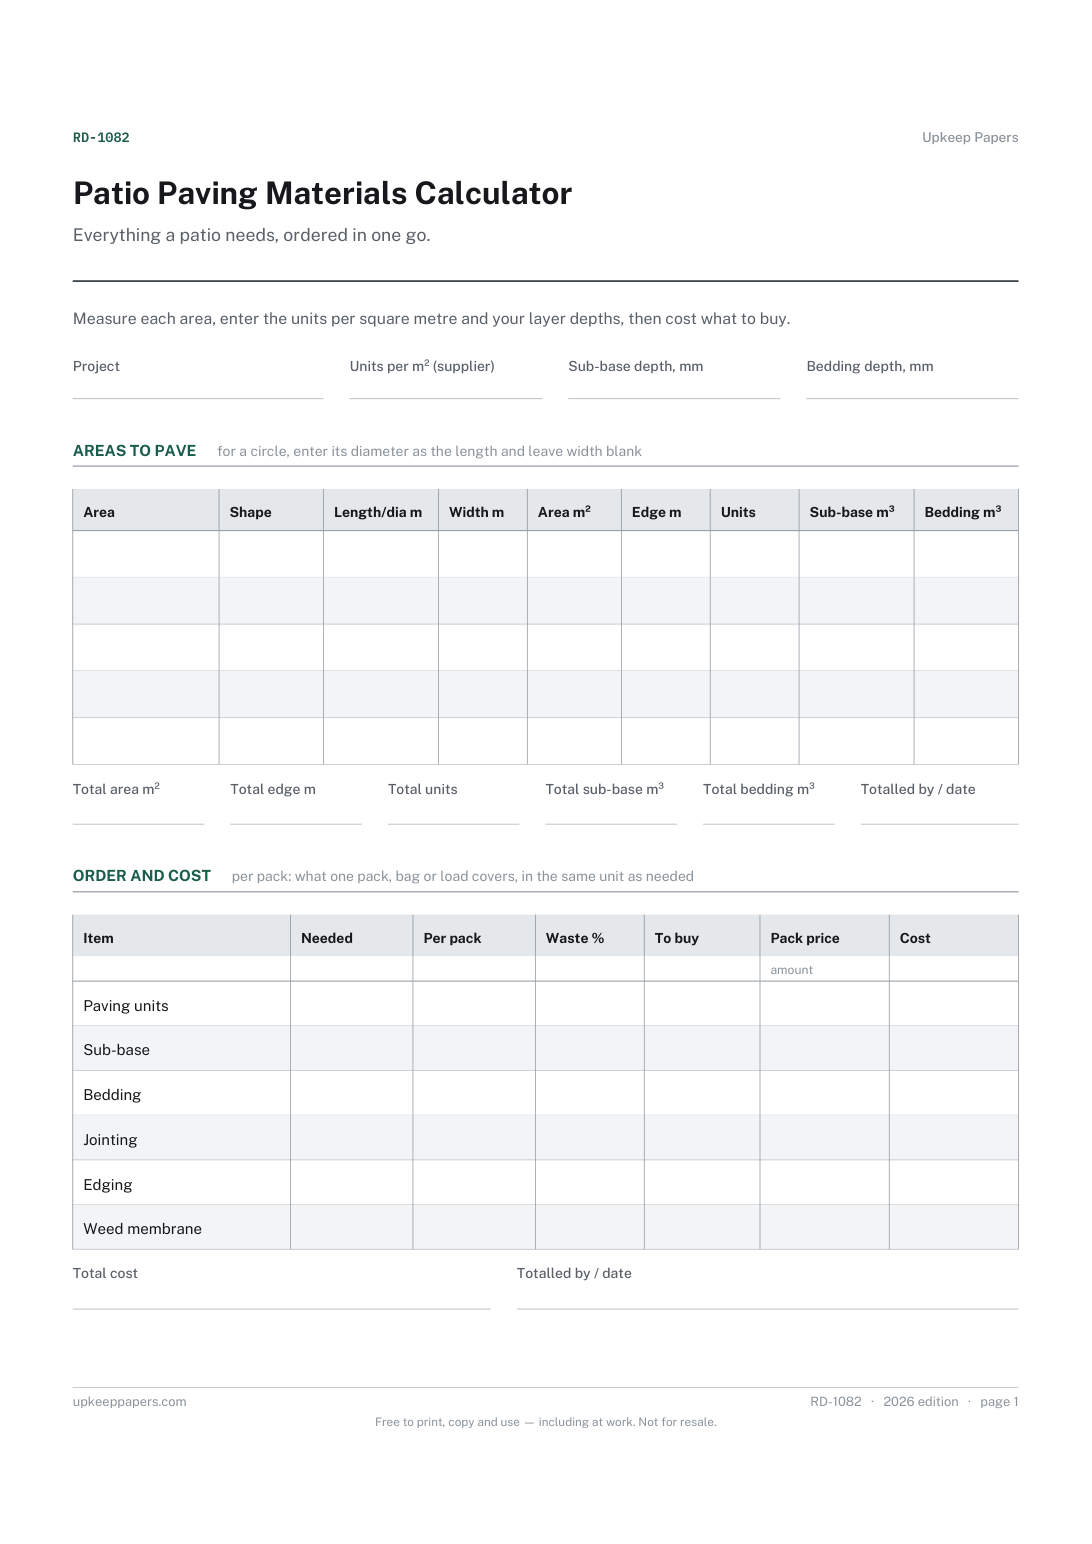
The area and edge length of each rectangle or circle of paving.
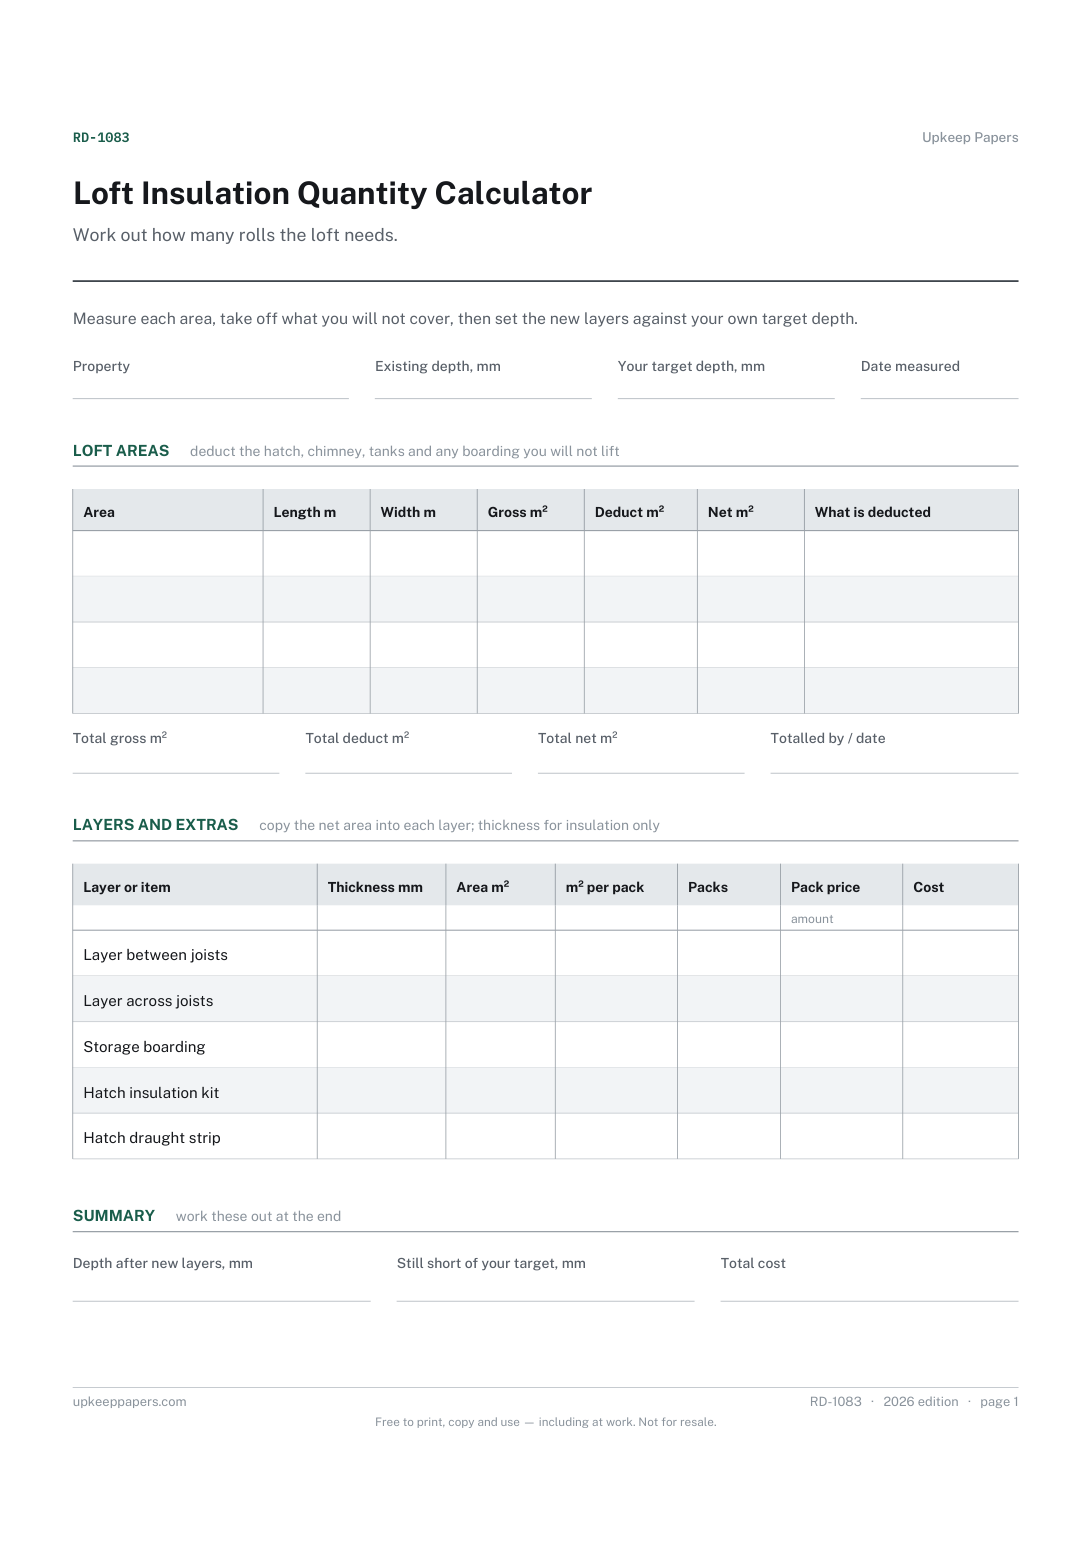
The gross and net area of each part of the loft.
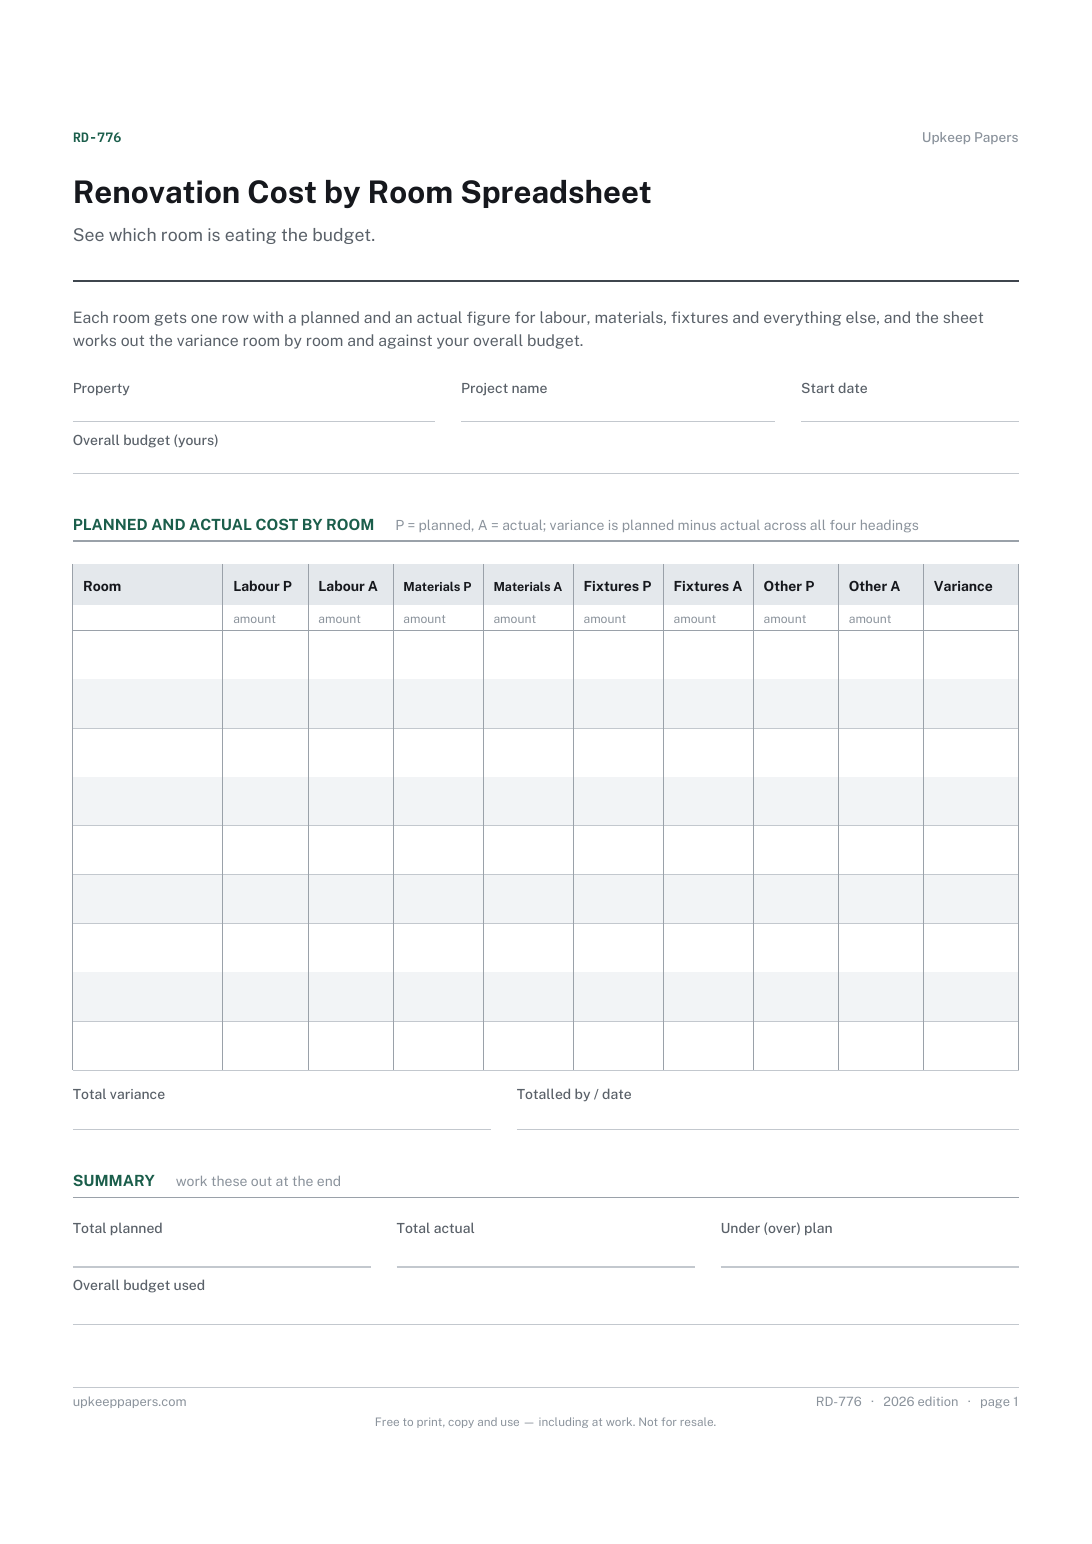
A planned figure for every room, split into labour, materials, fixtures and other.
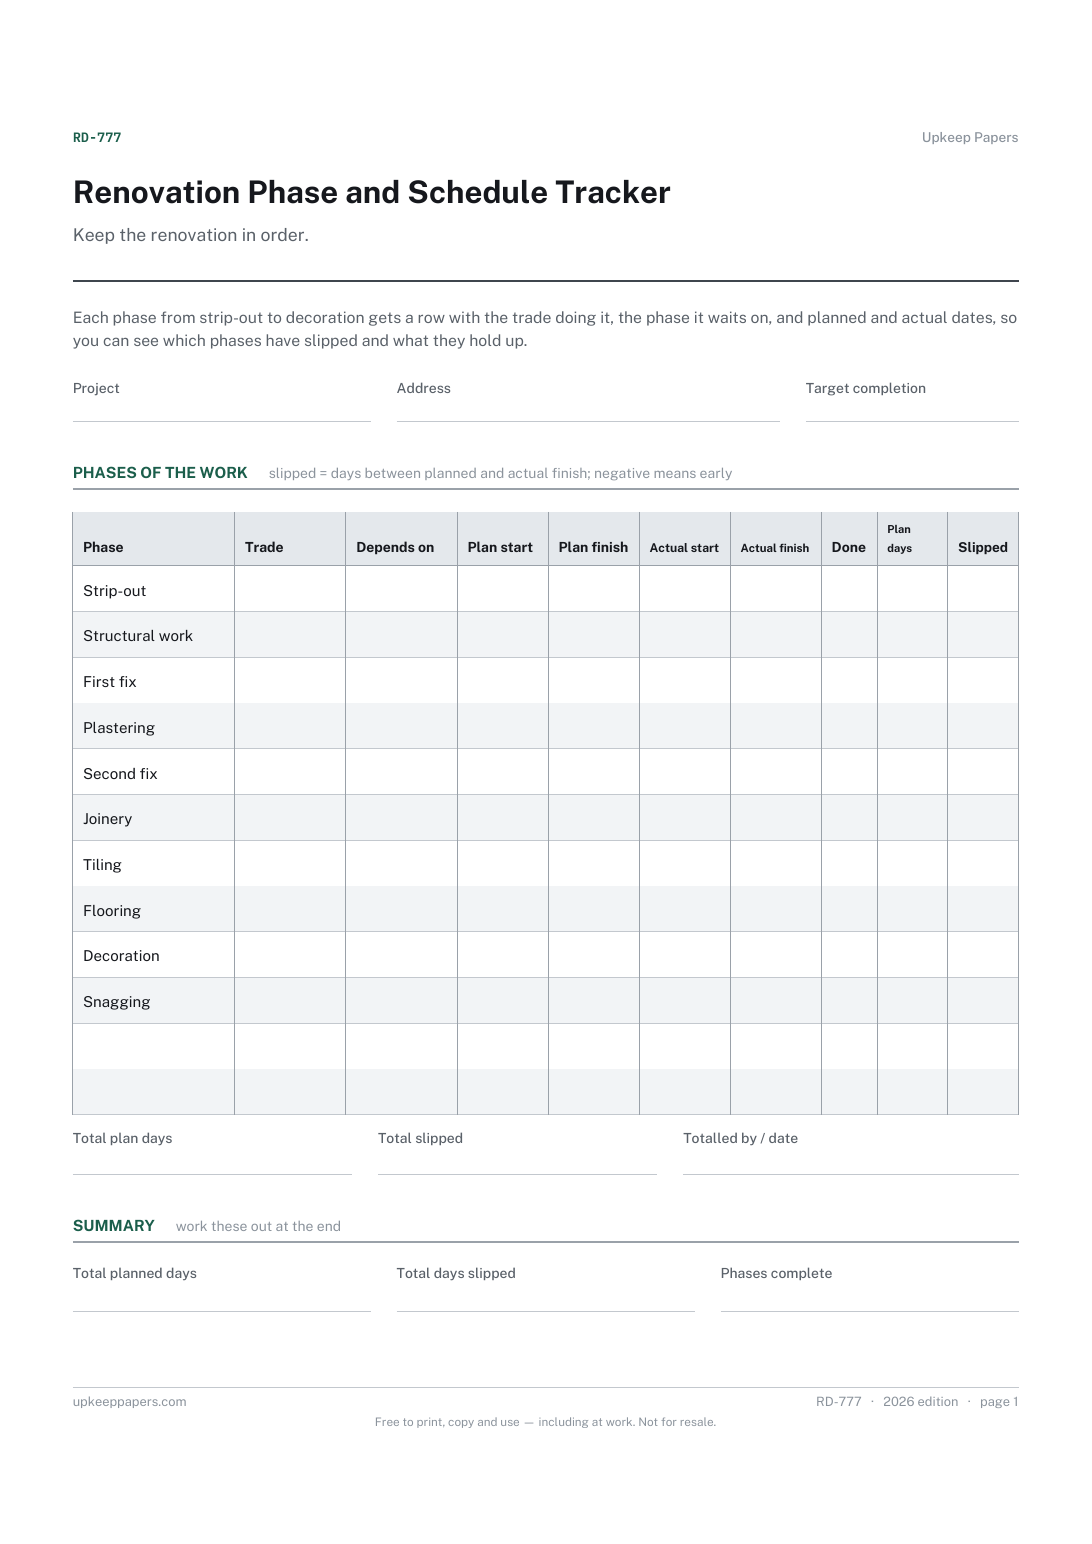
The order of the phases and which one each is waiting on.
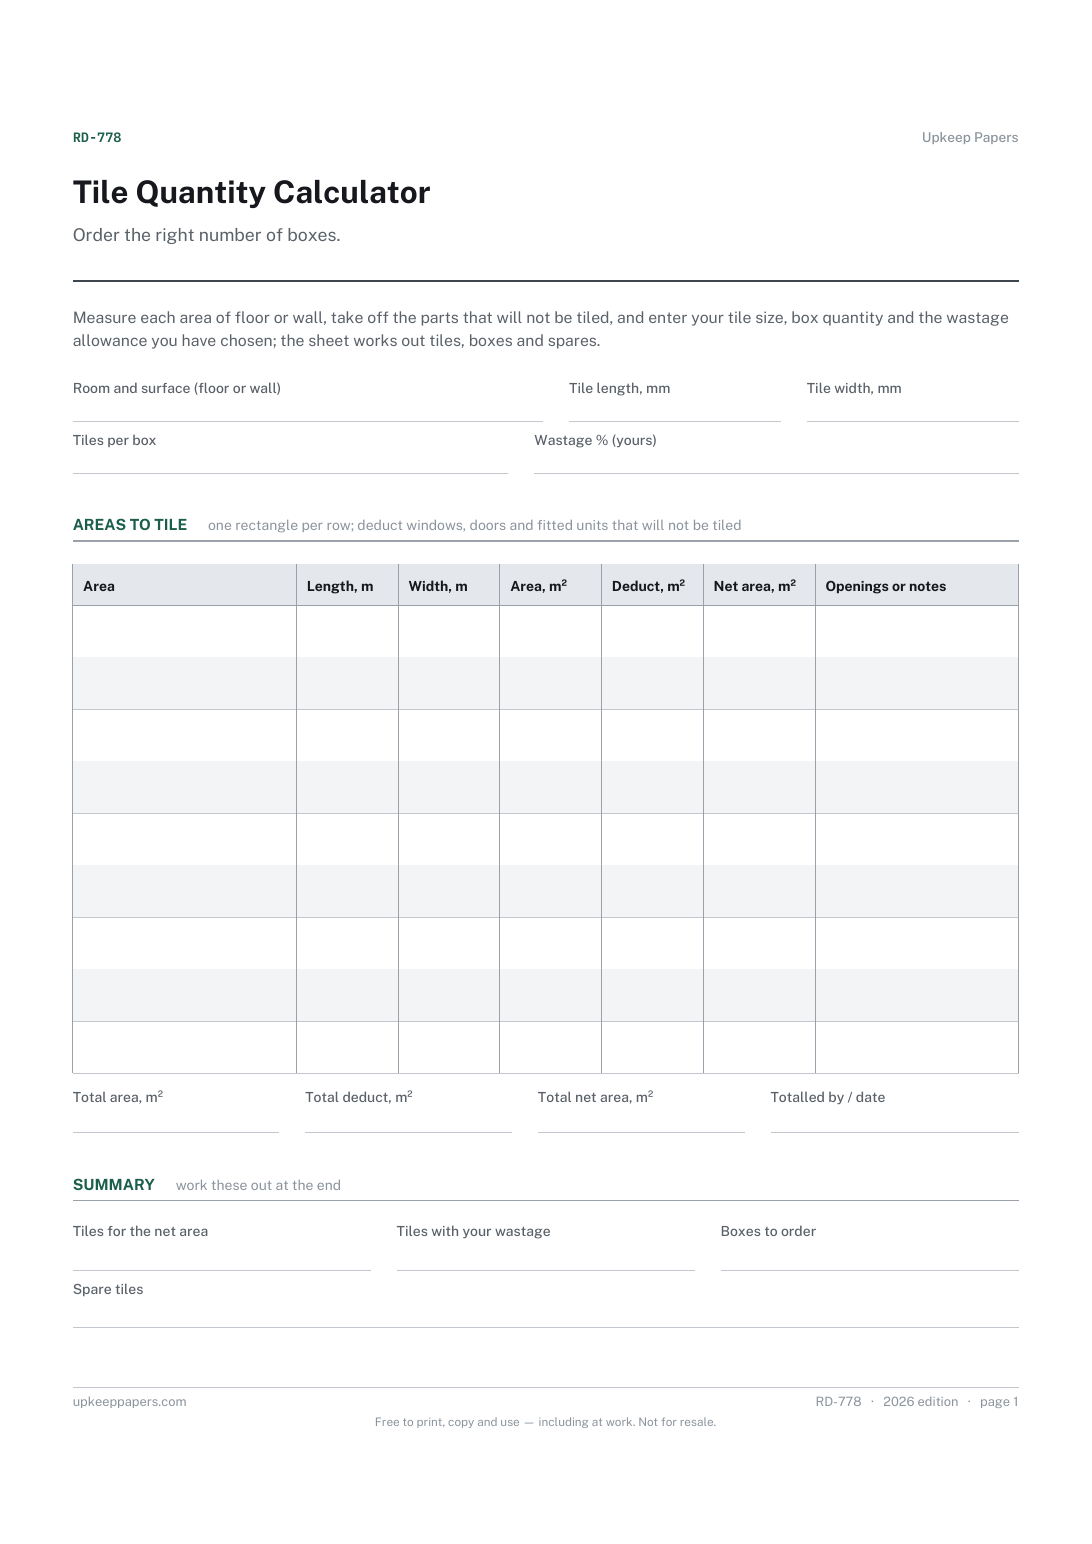
The net area of each part of the floor or wall after openings and units.
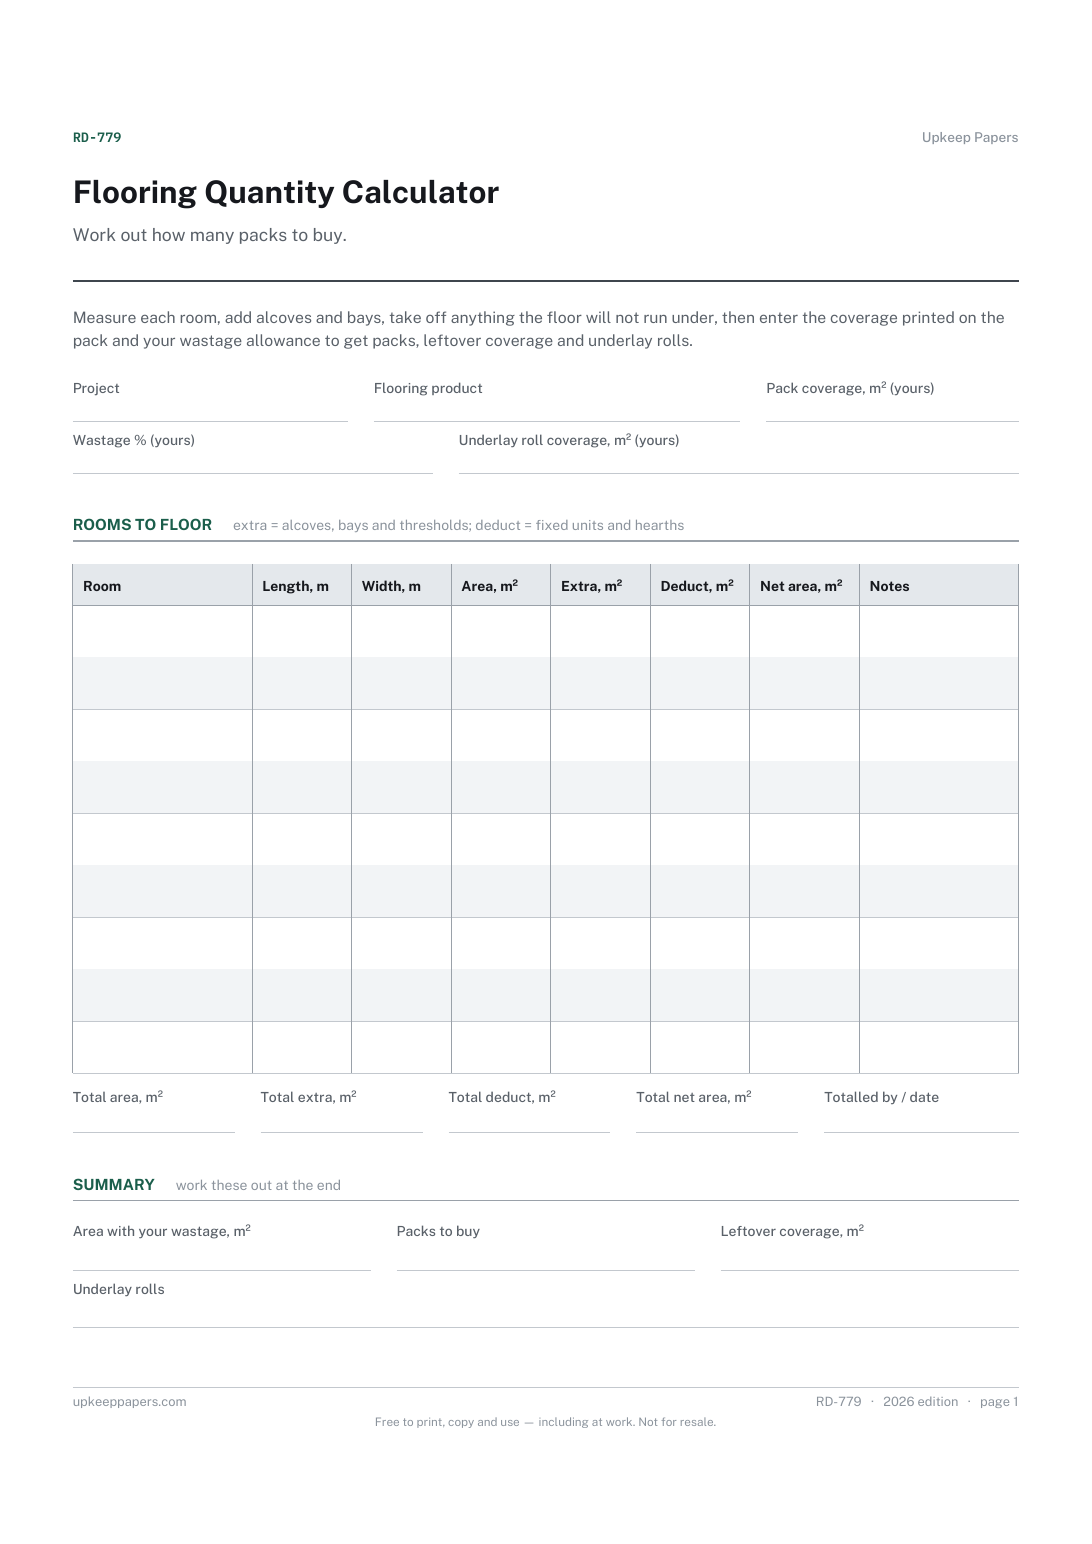
The net floor area of each room, including alcoves and bays.
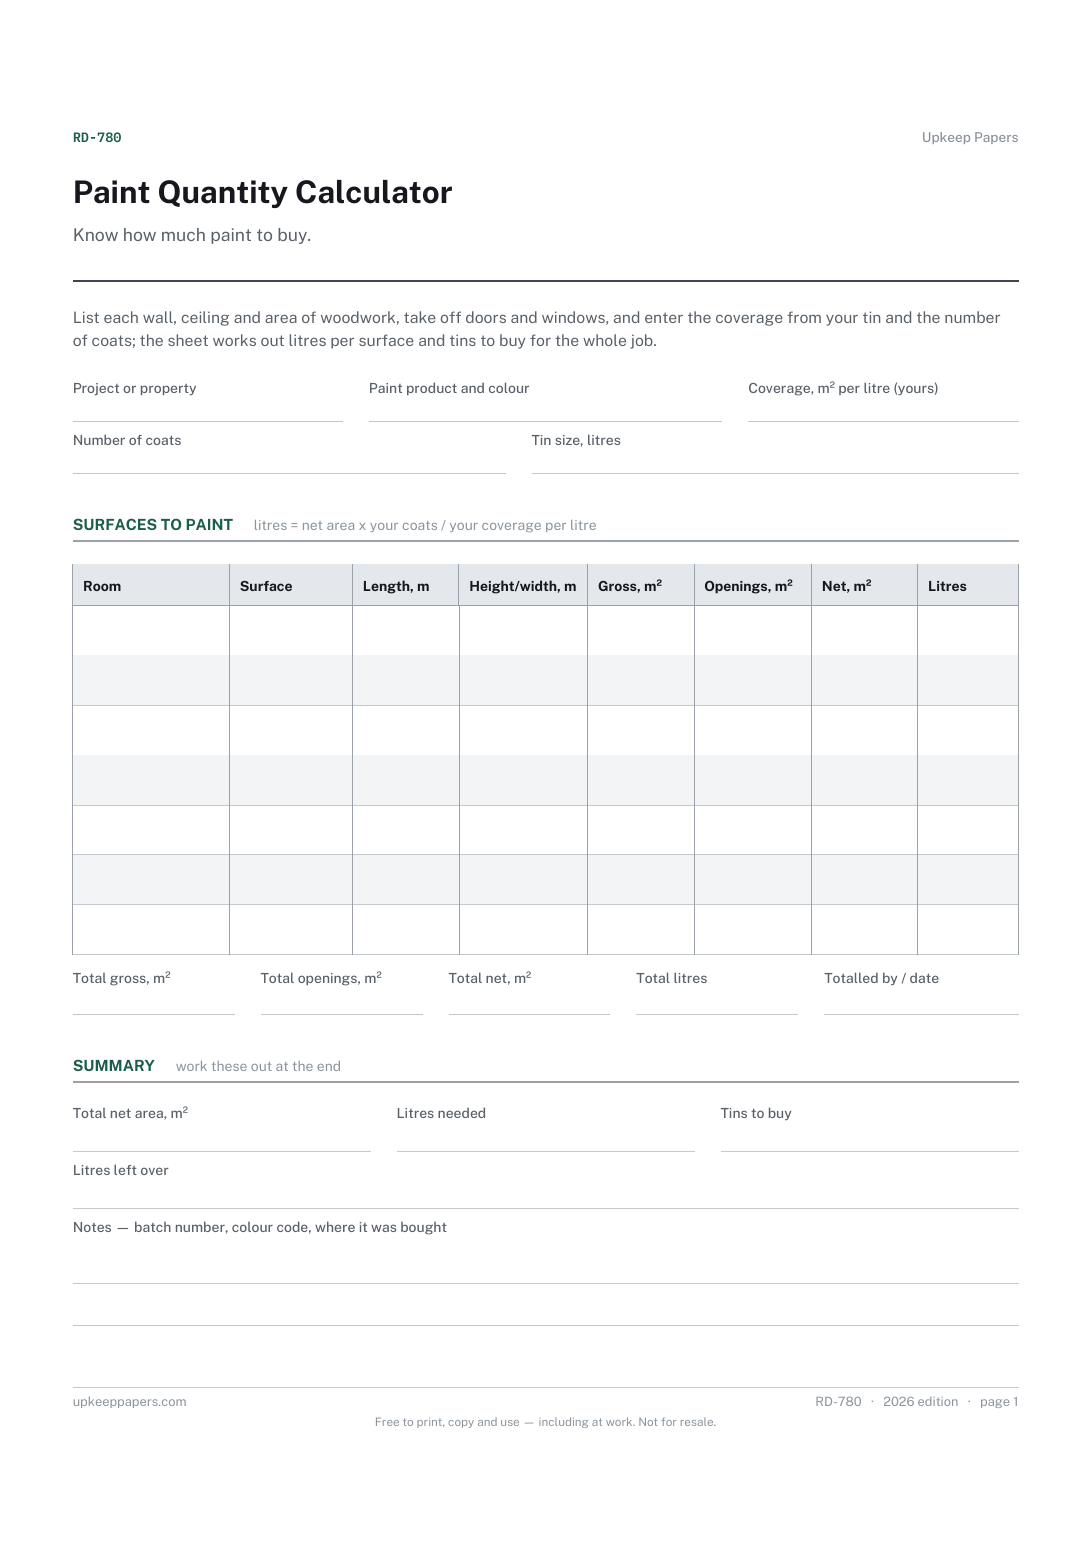
The gross and net area of every wall, ceiling and area of woodwork.
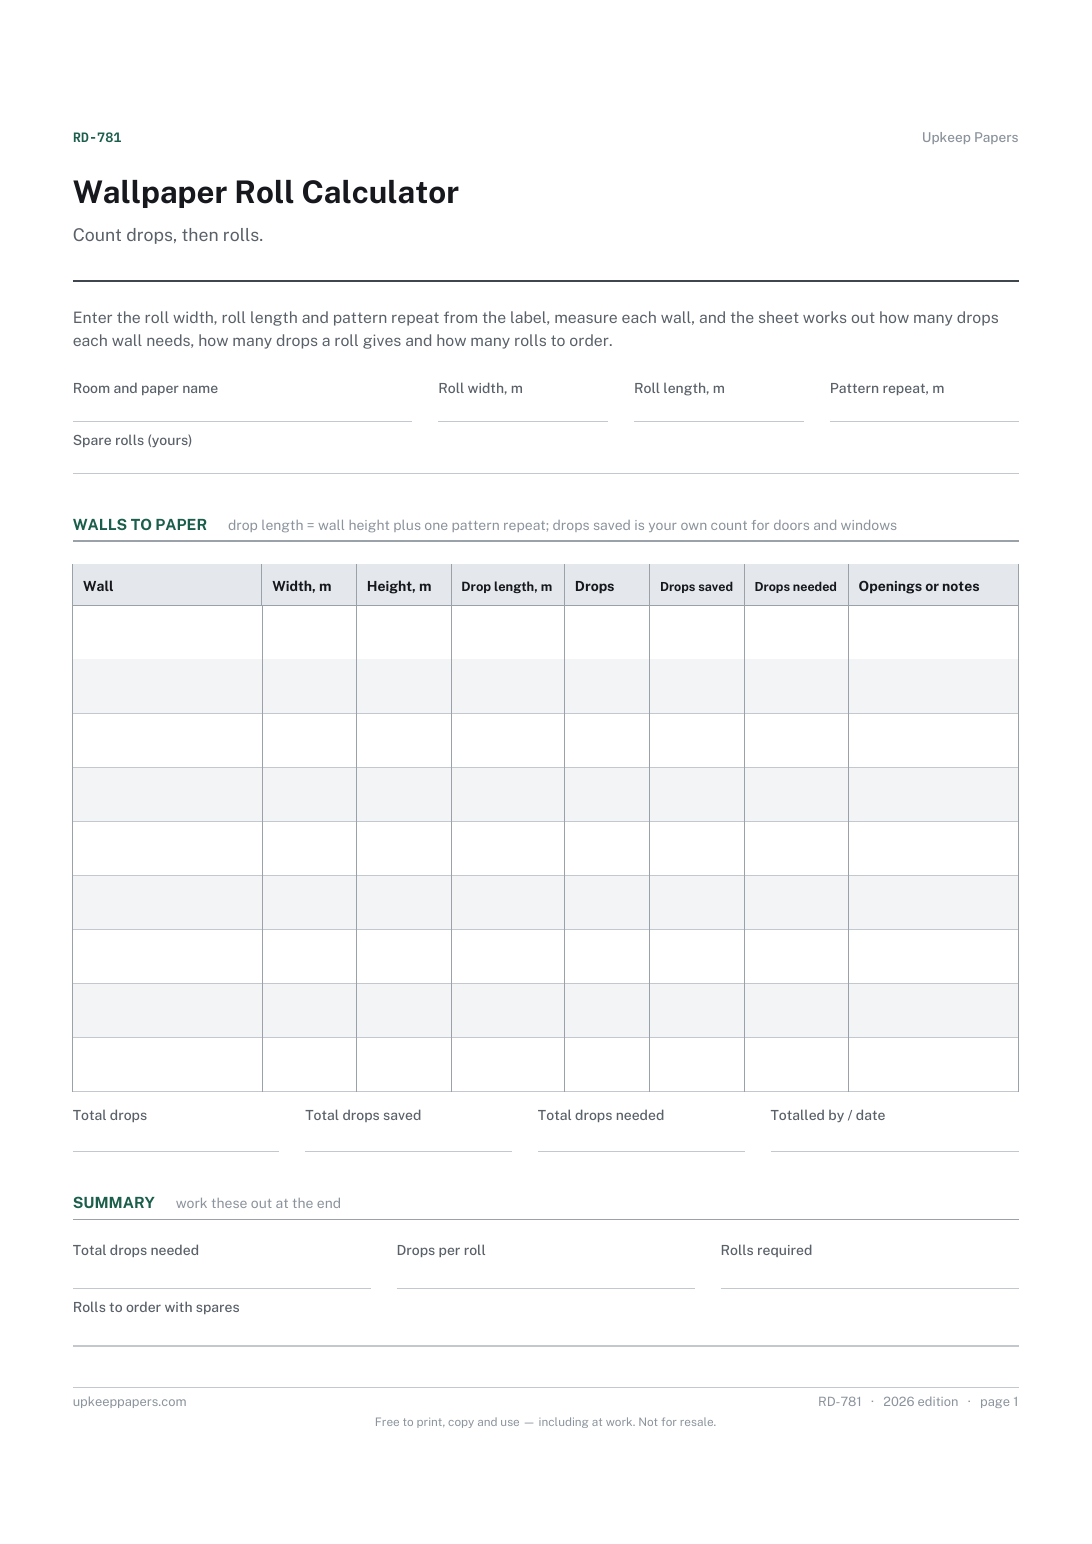
How many drops each wall needs at your roll width.
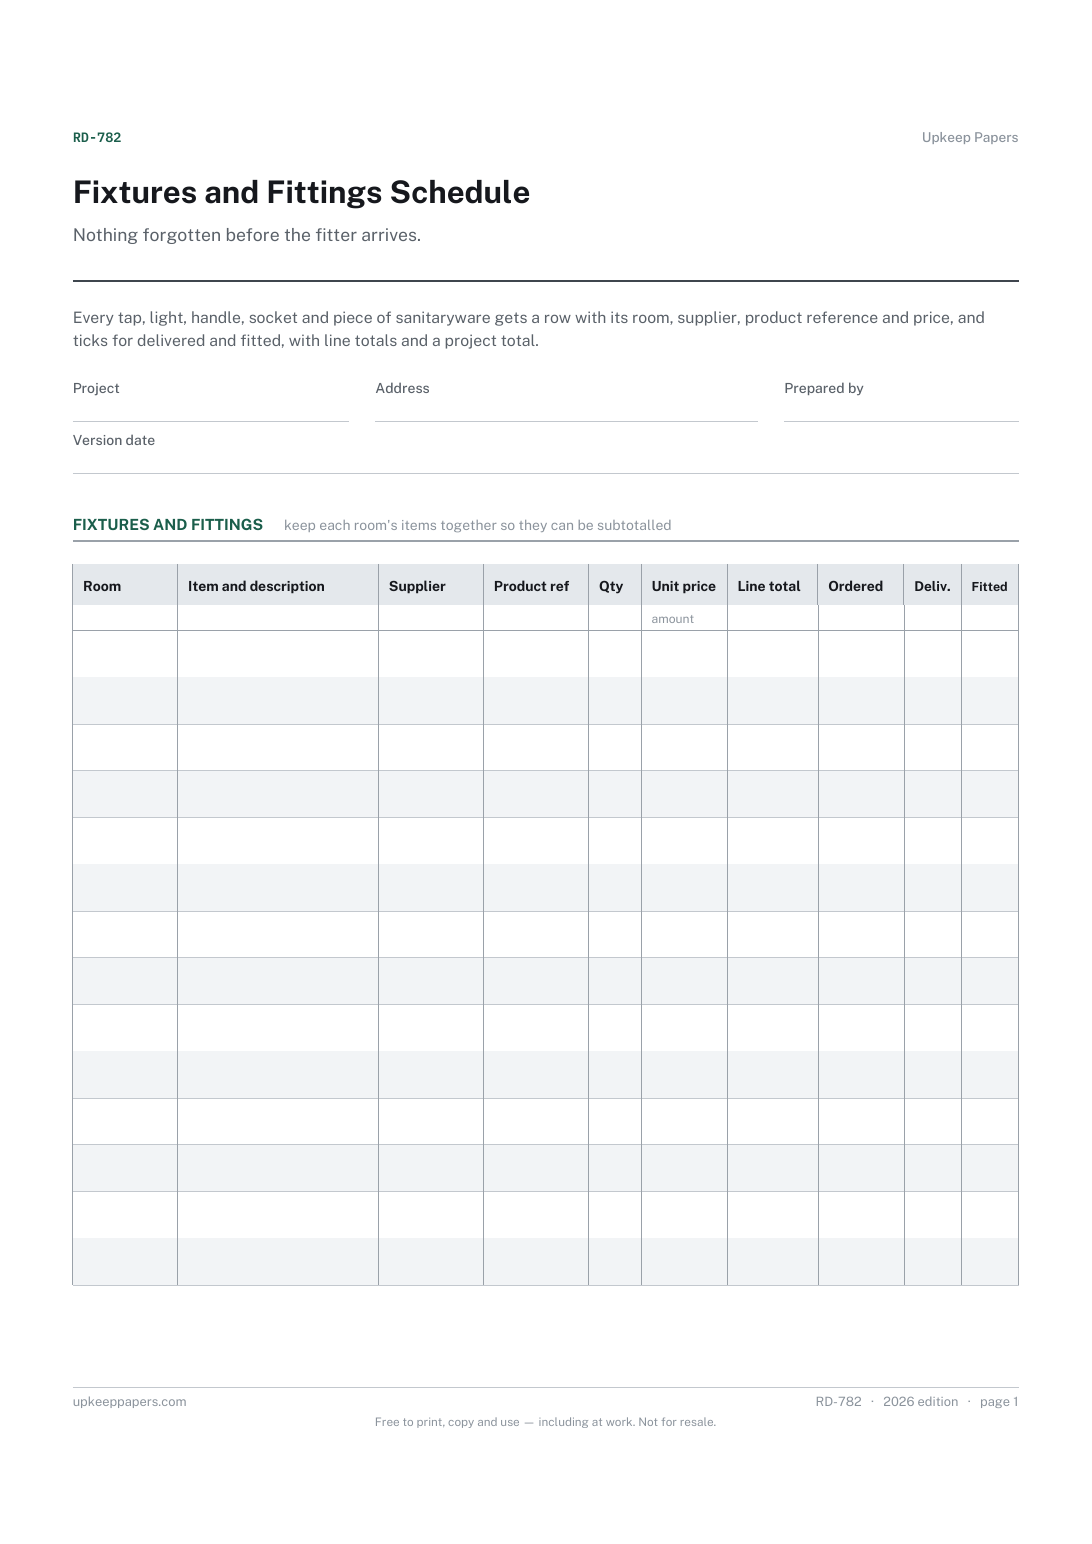
Every fitting in the project, room by room.
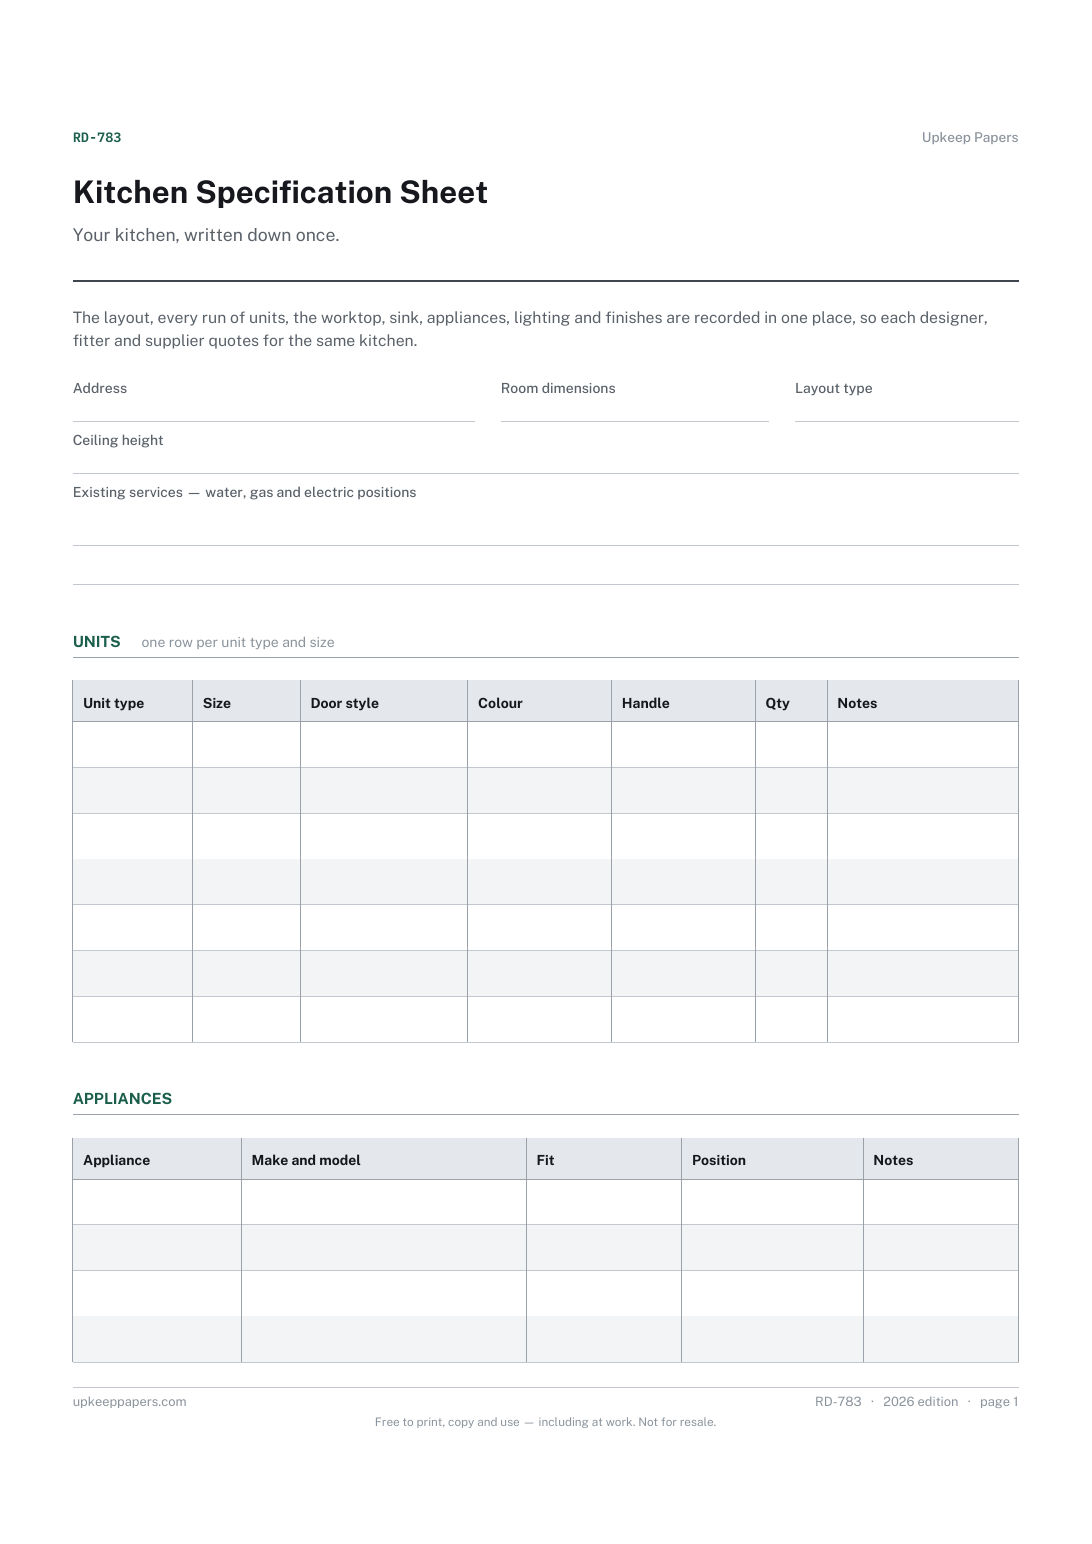
The room, its dimensions and where water, gas and electrics are now.
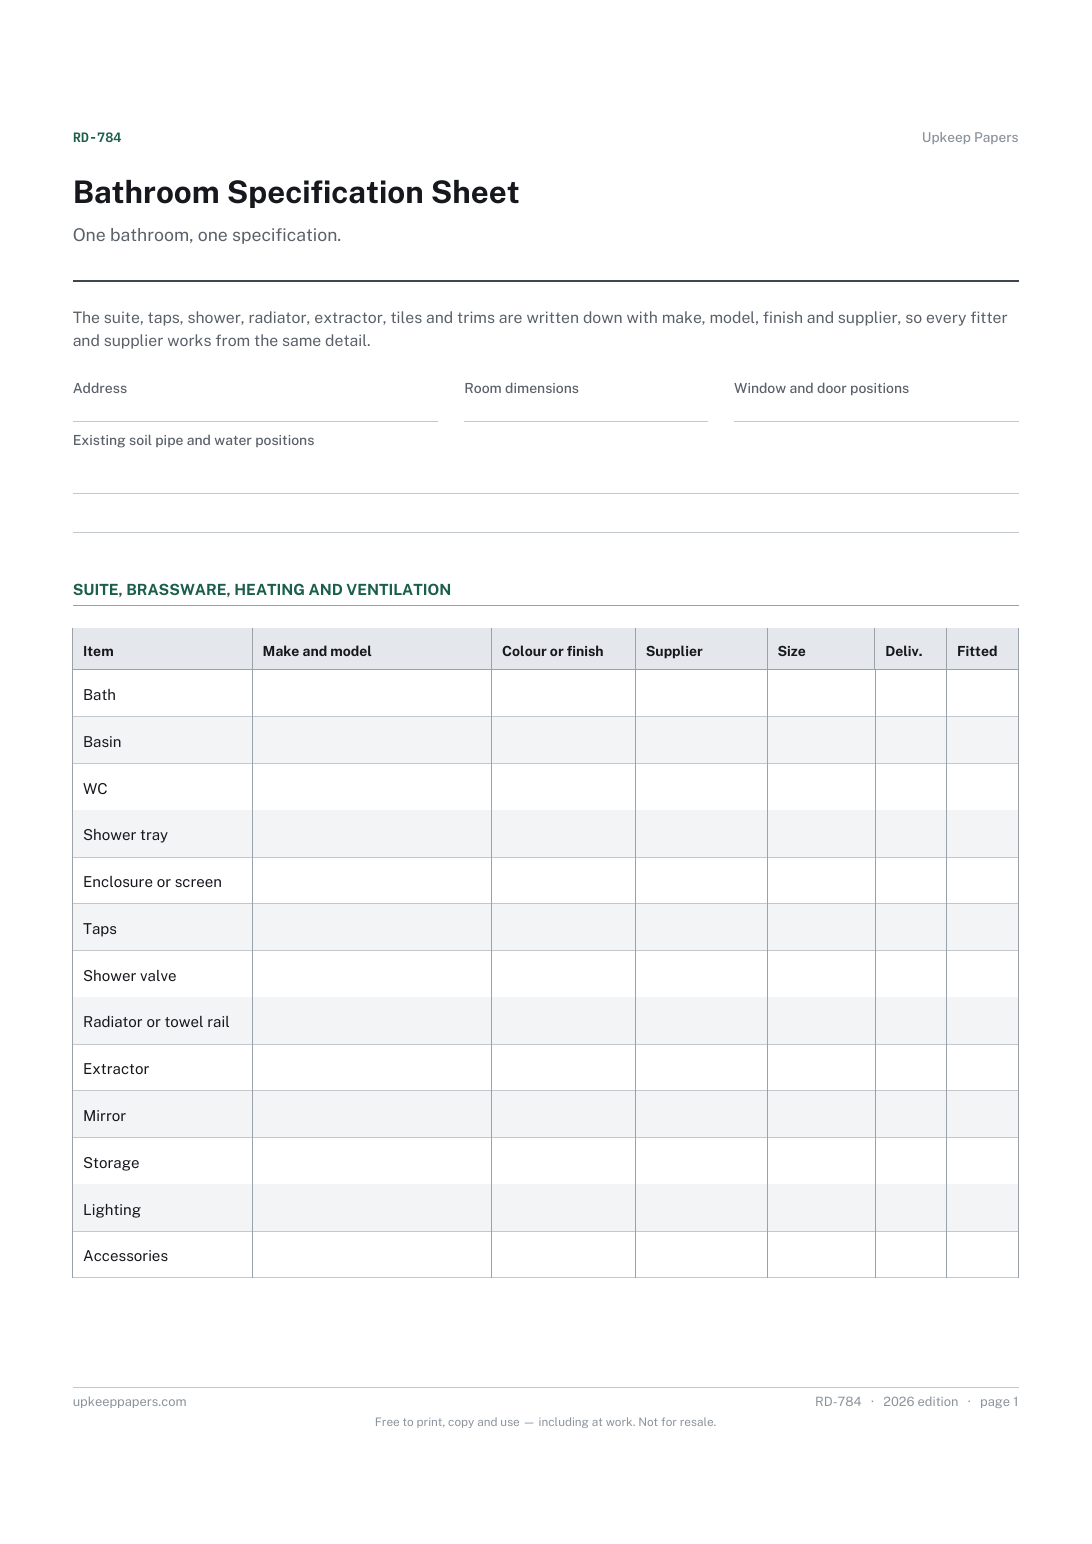
The room, its dimensions and where the soil pipe and water supplies are now.
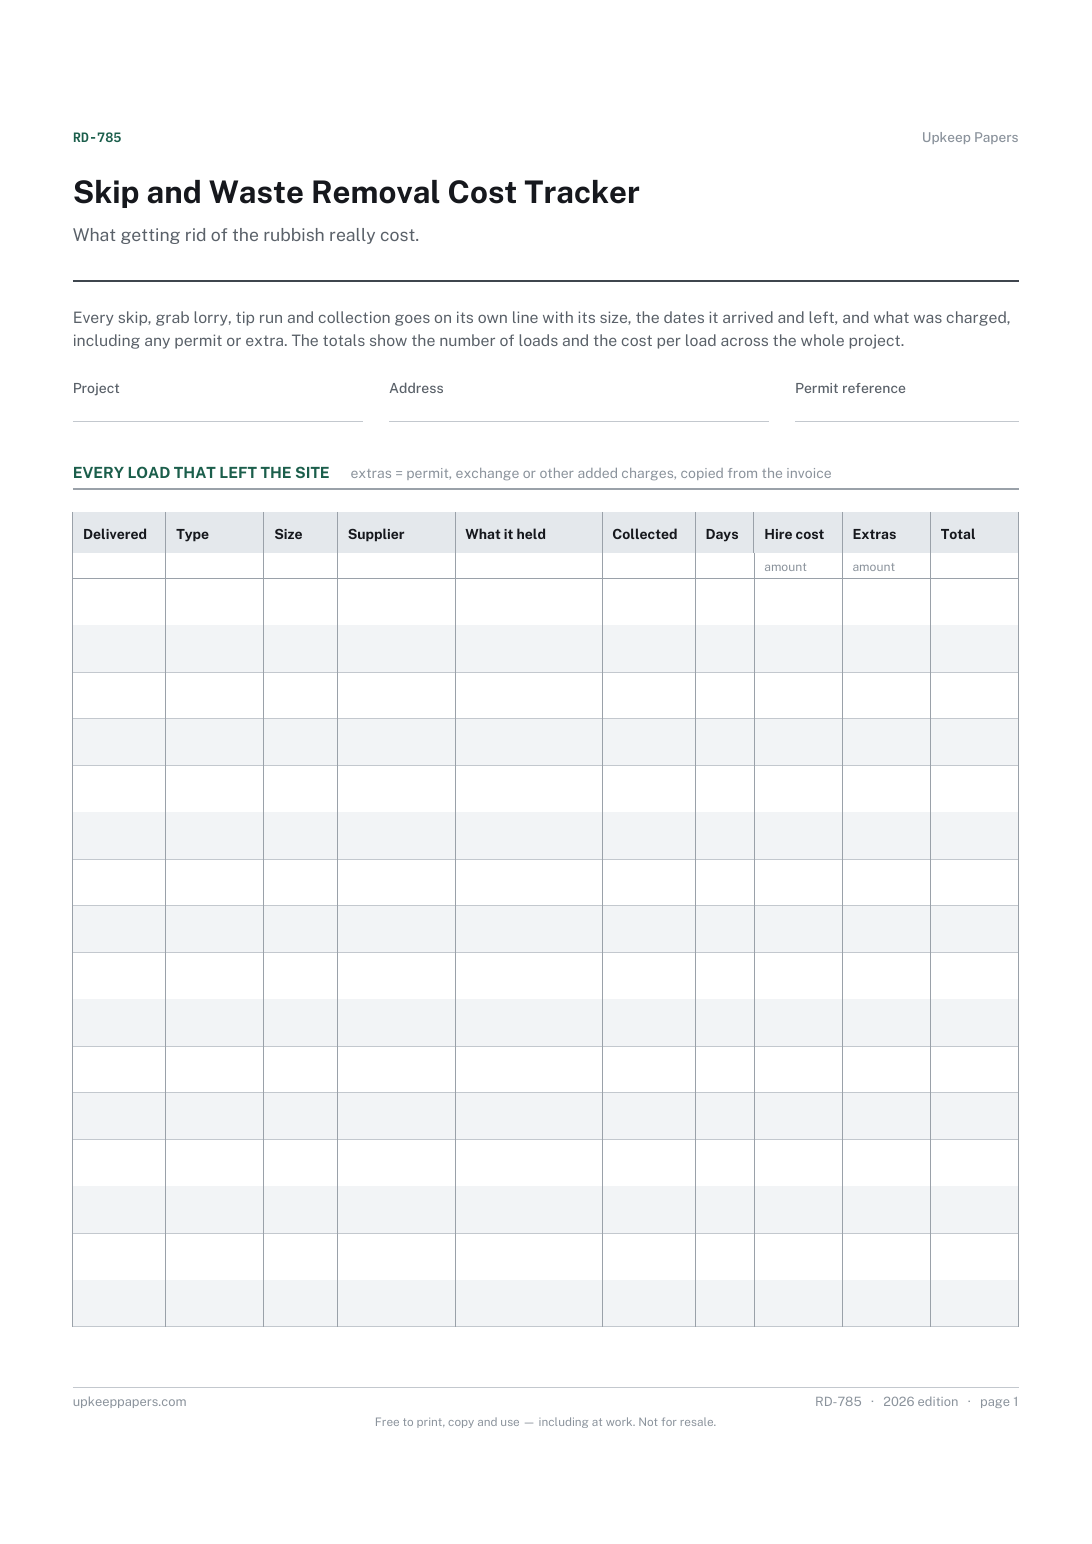
Each skip, grab load, tip run or collection and who supplied it.
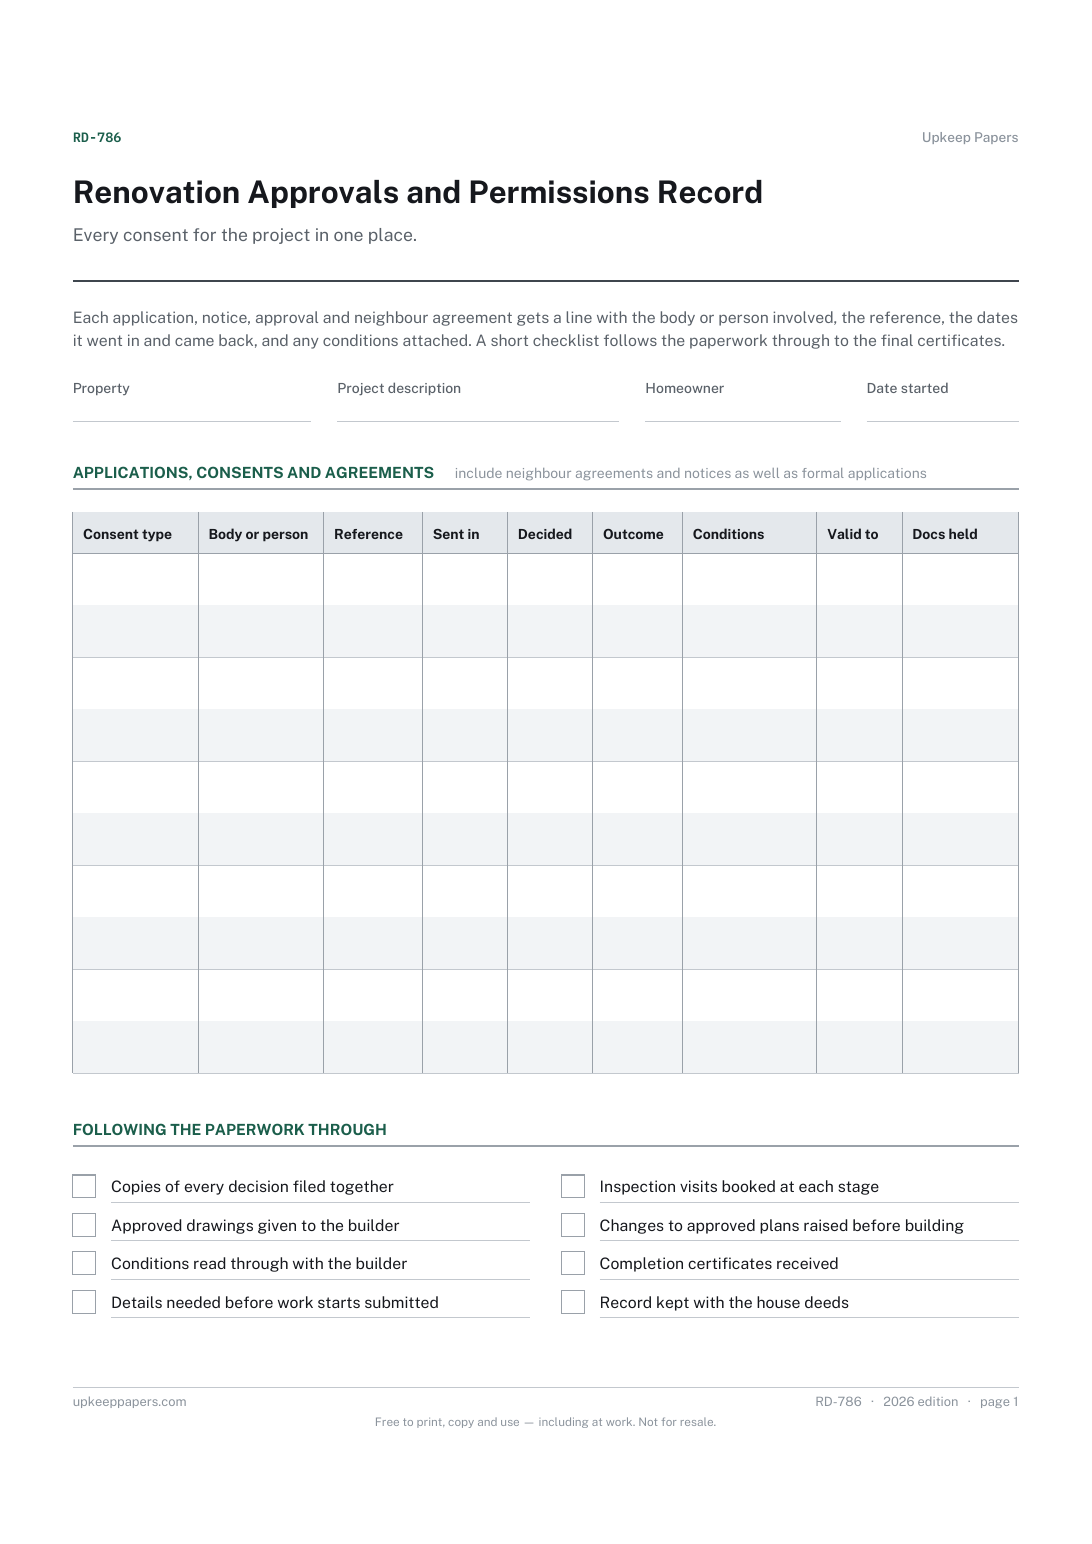
Each application, notice or agreement and who it went to.
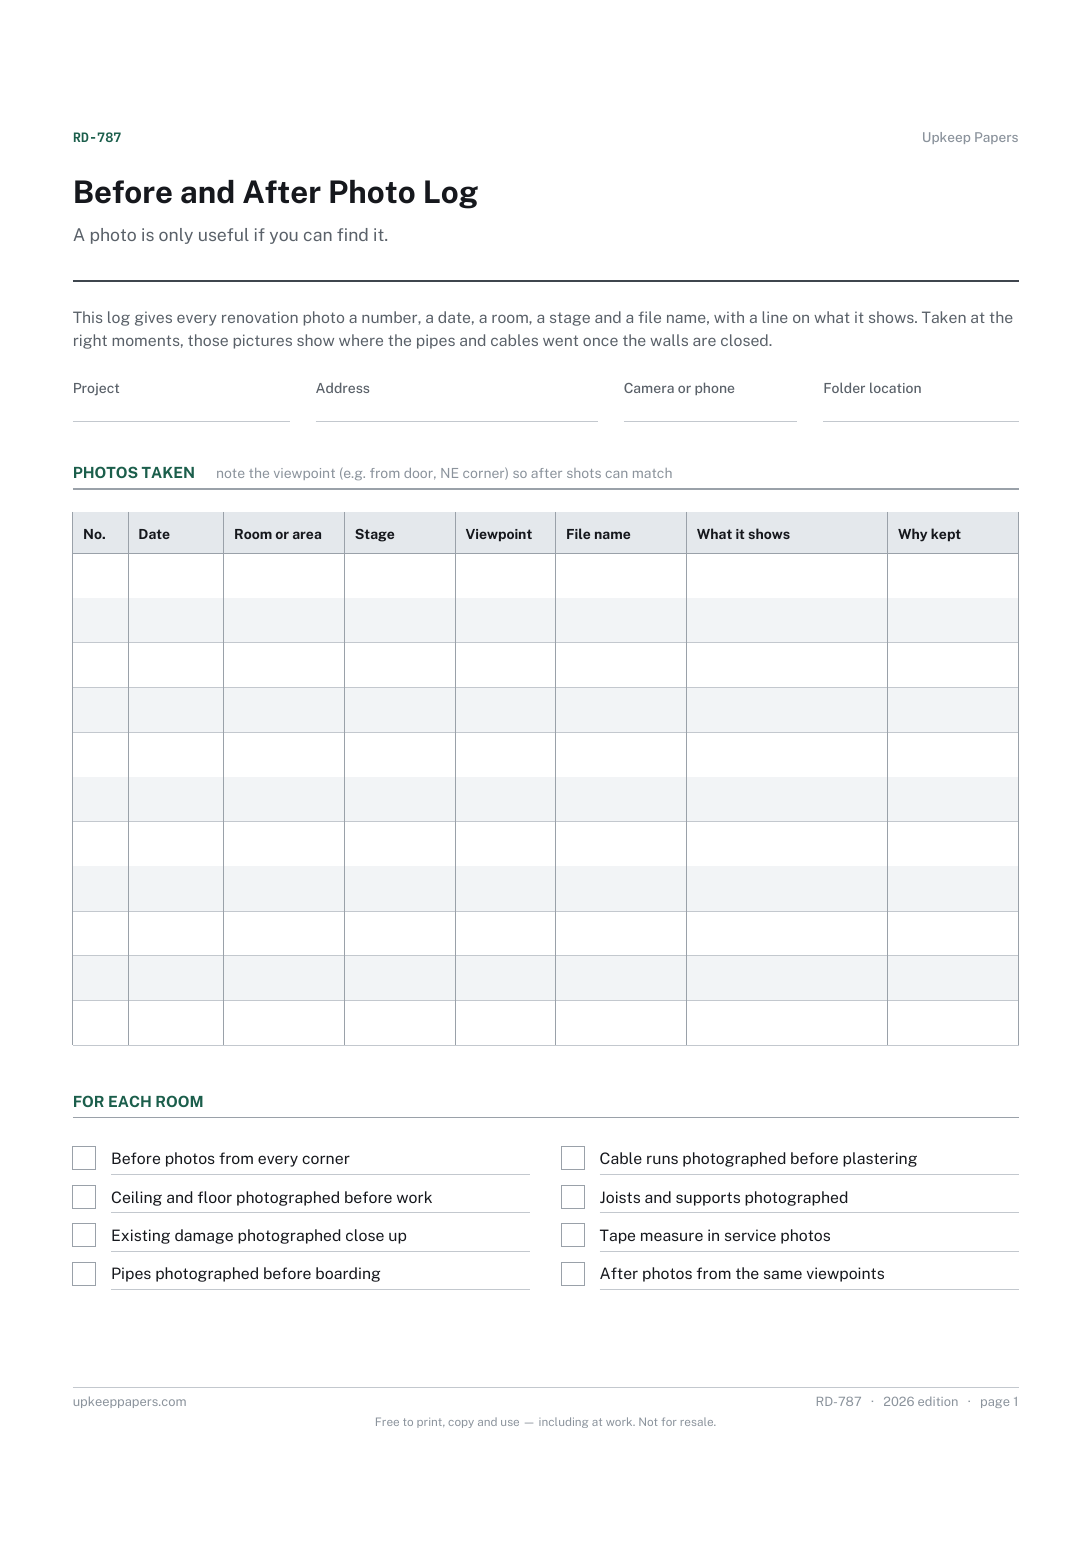
Which photo shows which room, at which stage, from which side.
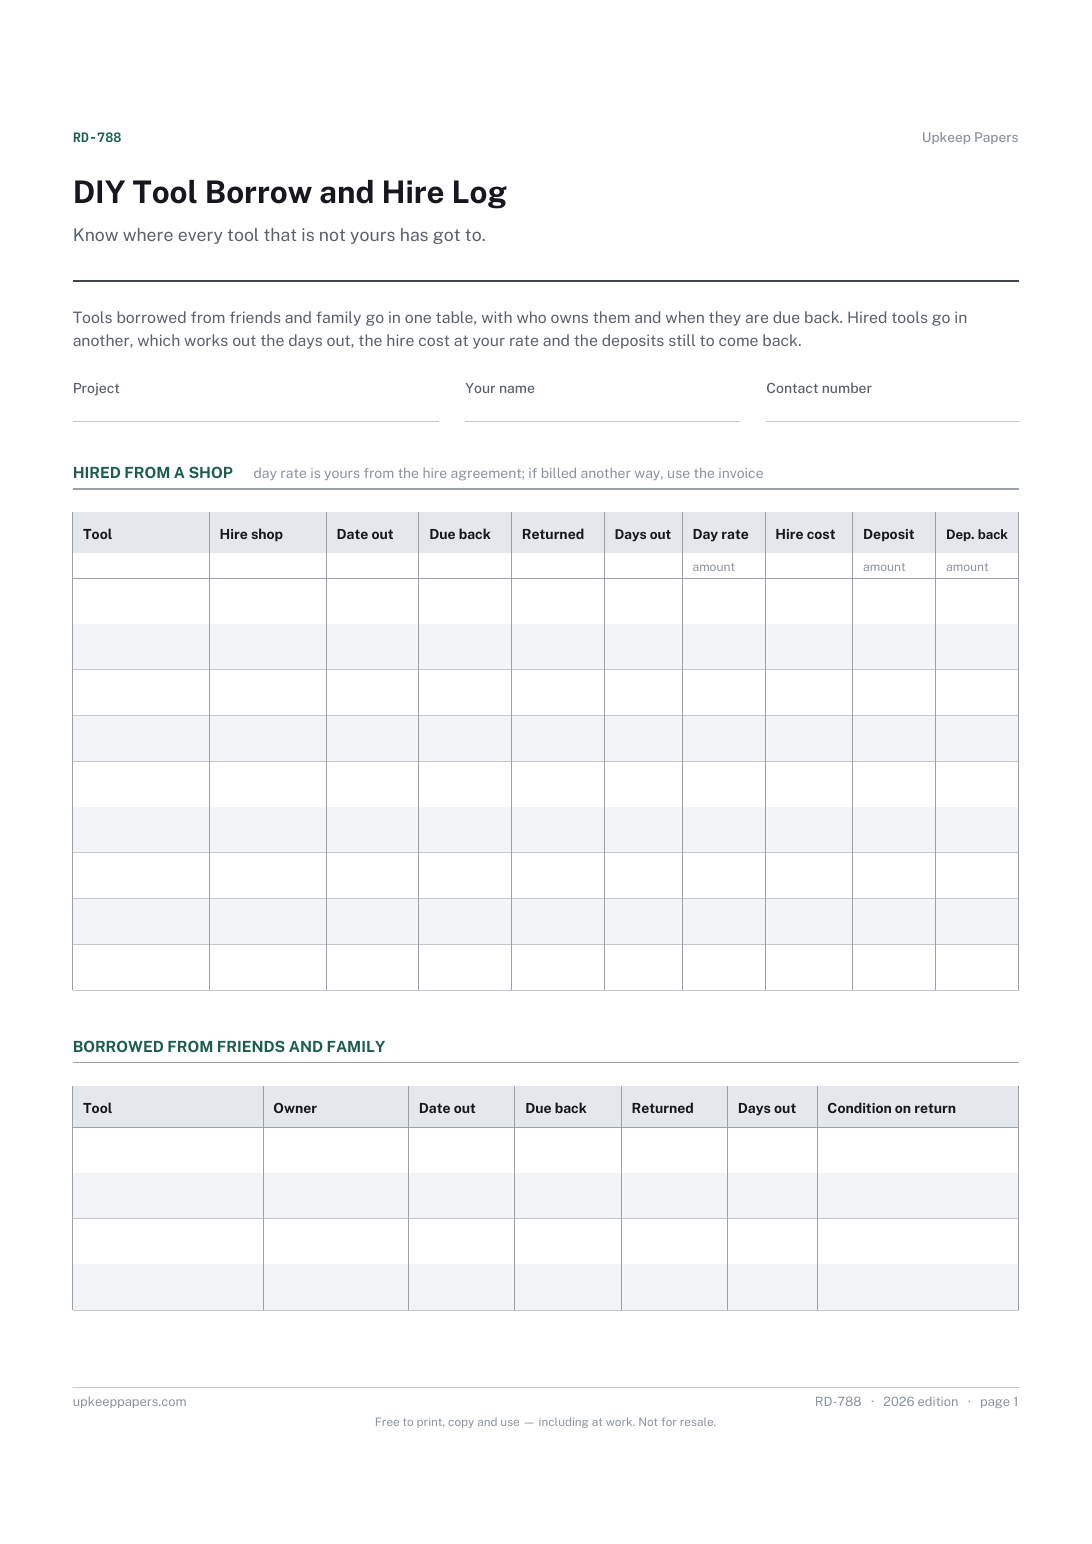
Every borrowed tool, who it belongs to and when it should go back.
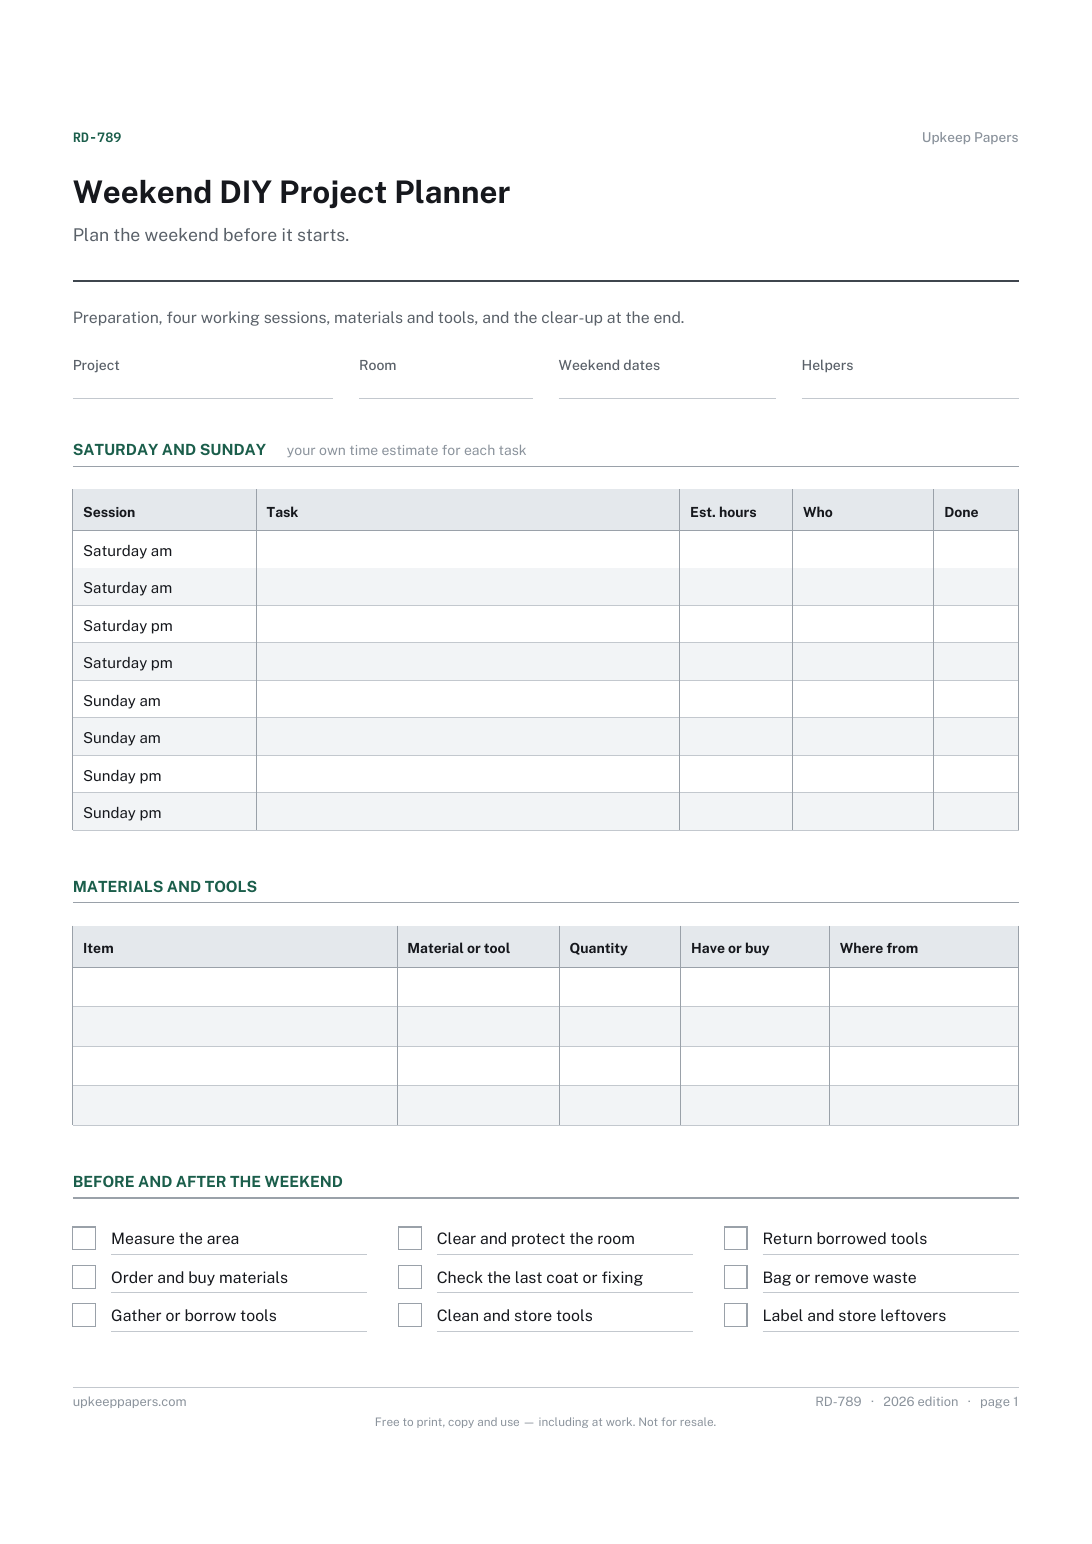
What to measure, order and buy before Saturday.
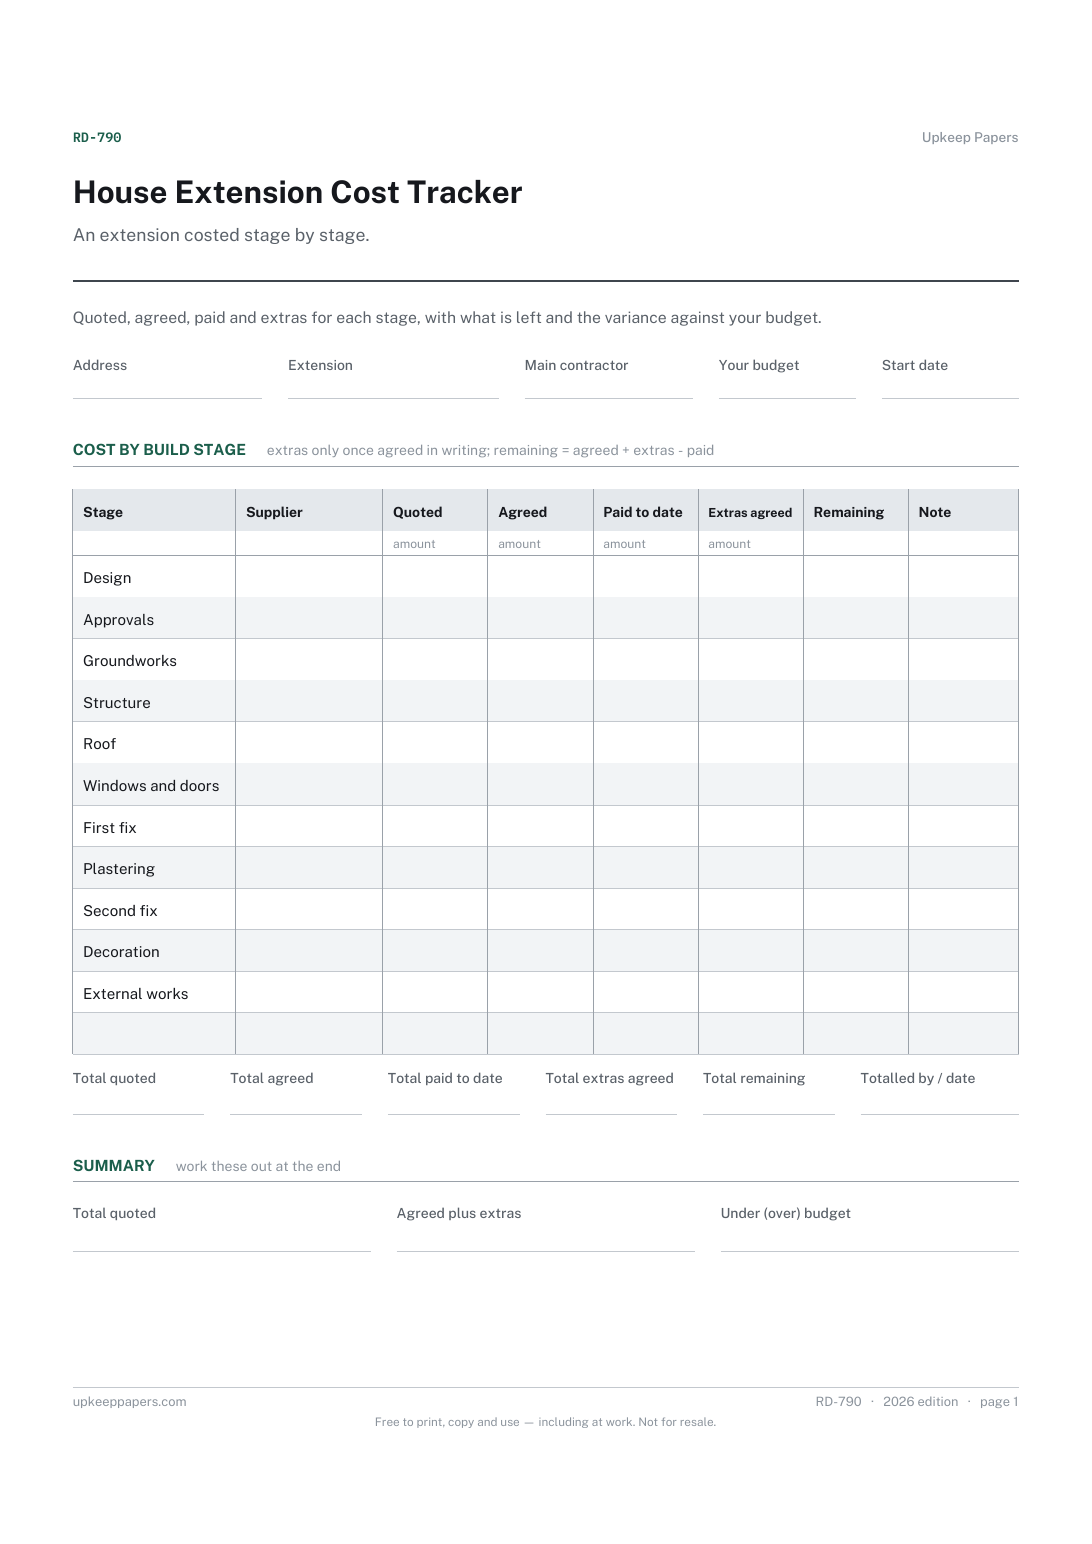
The quoted and agreed figure for every stage of the build.
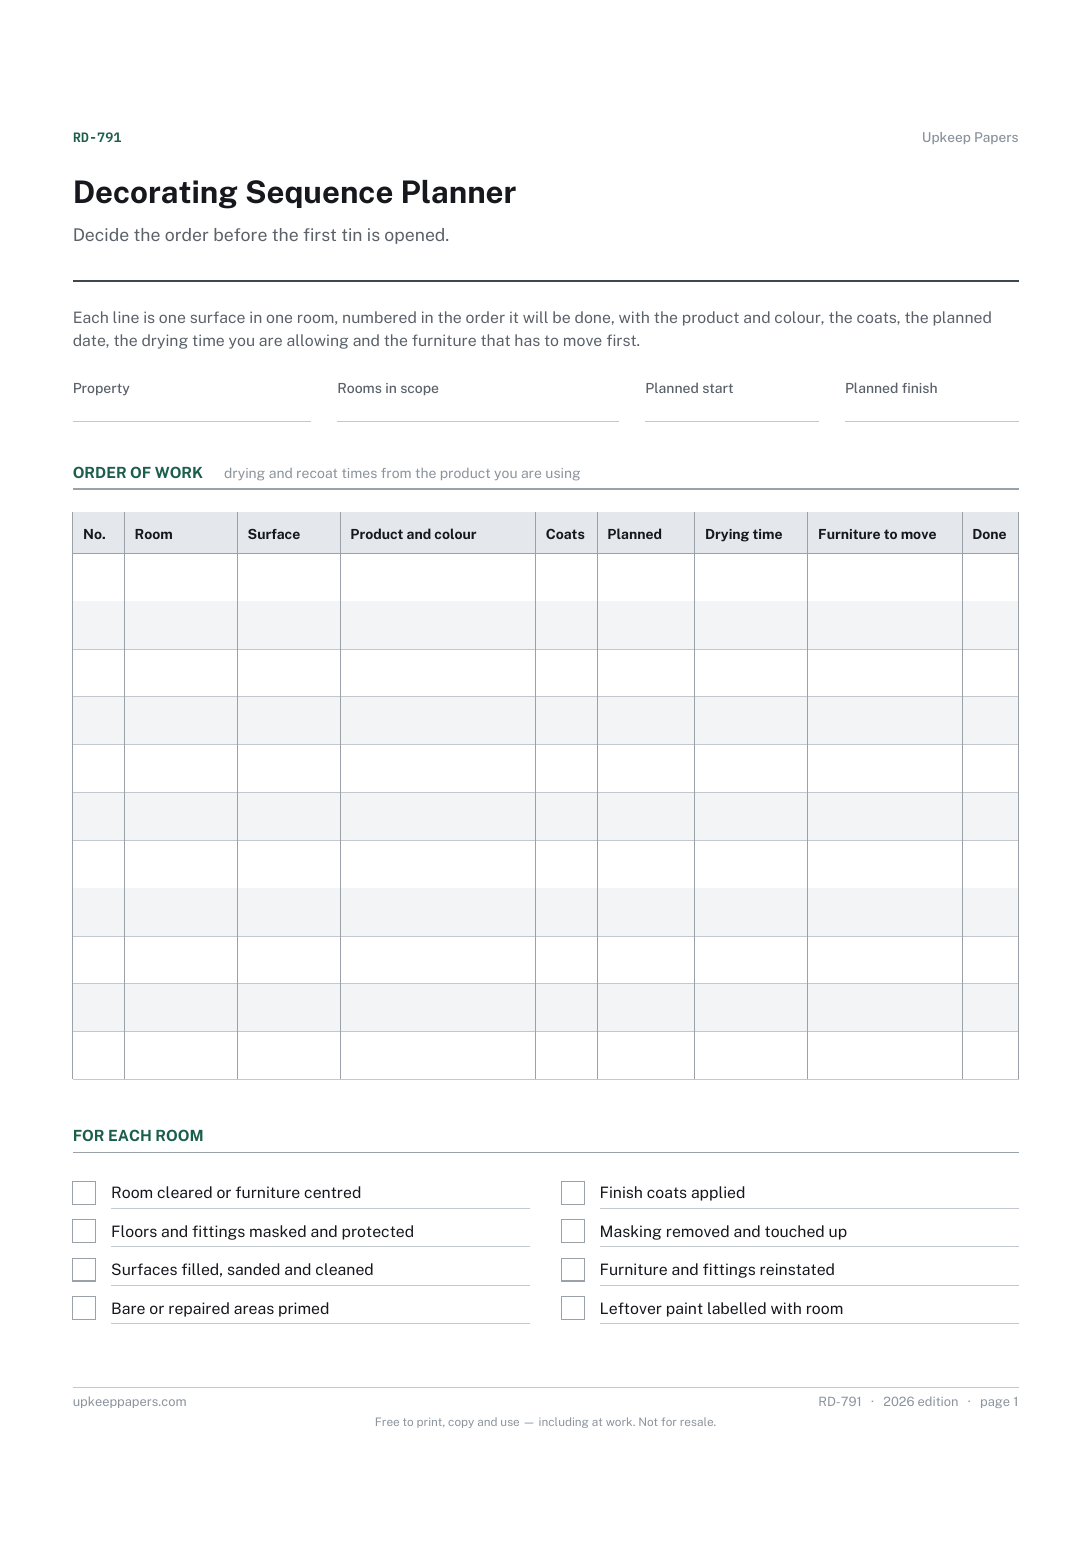
The order rooms and surfaces will be decorated in.
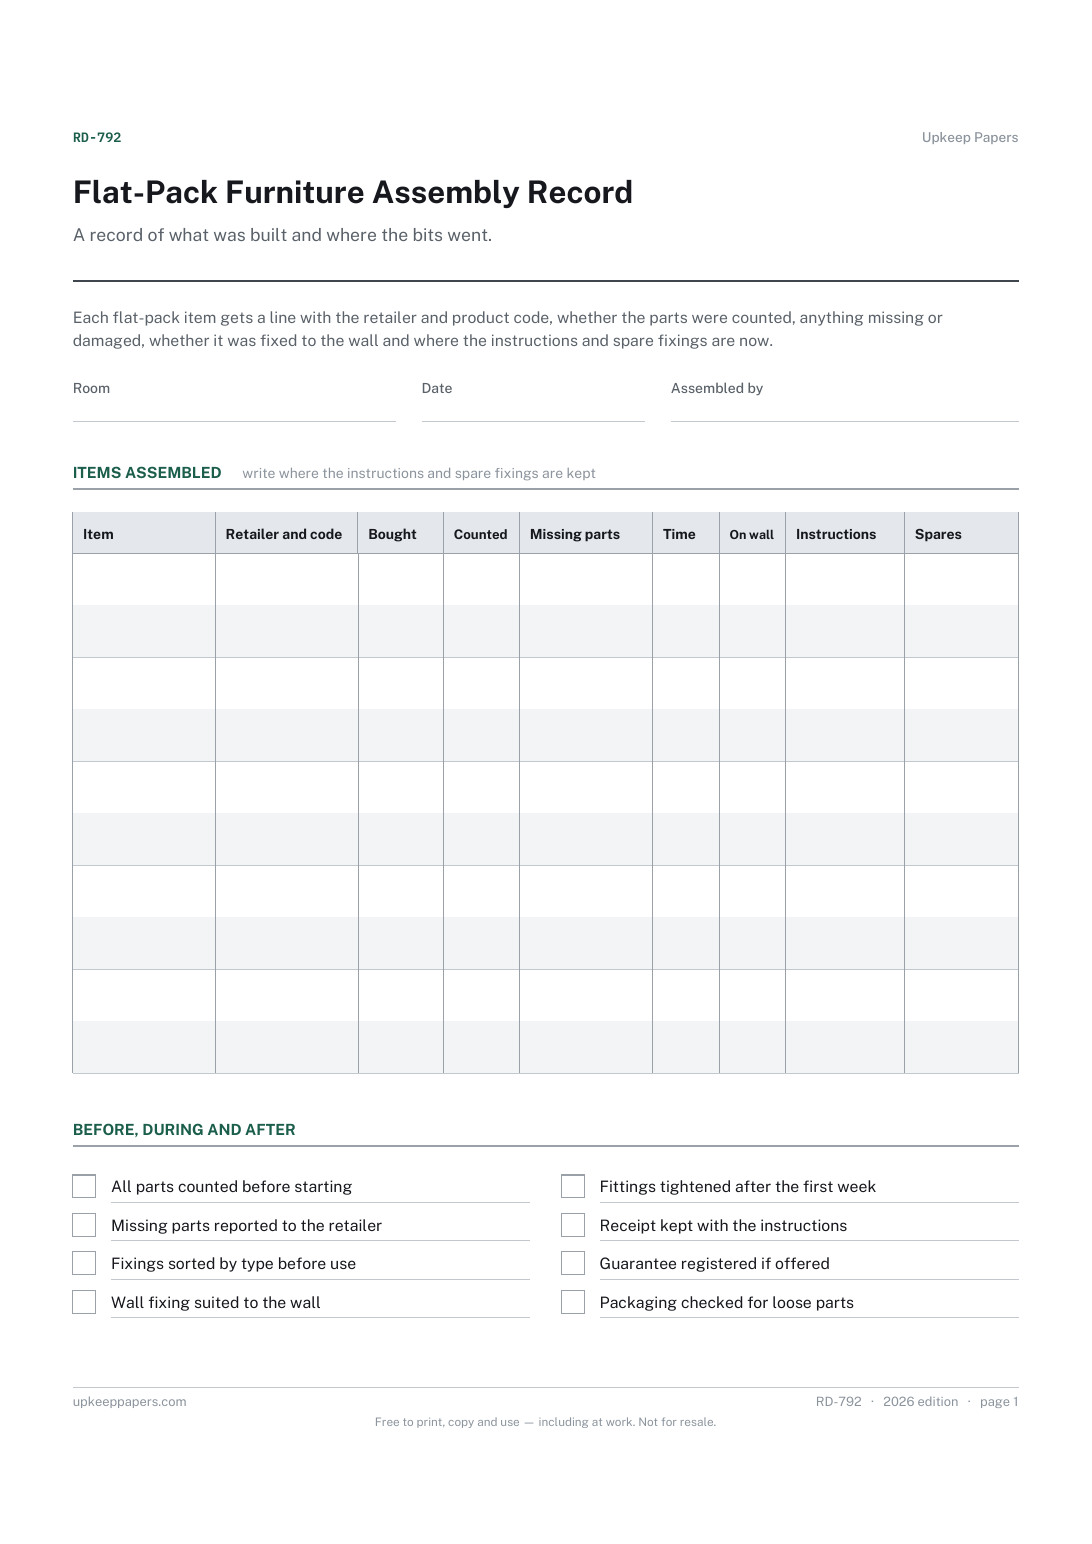
Each item assembled, with its retailer and product code.
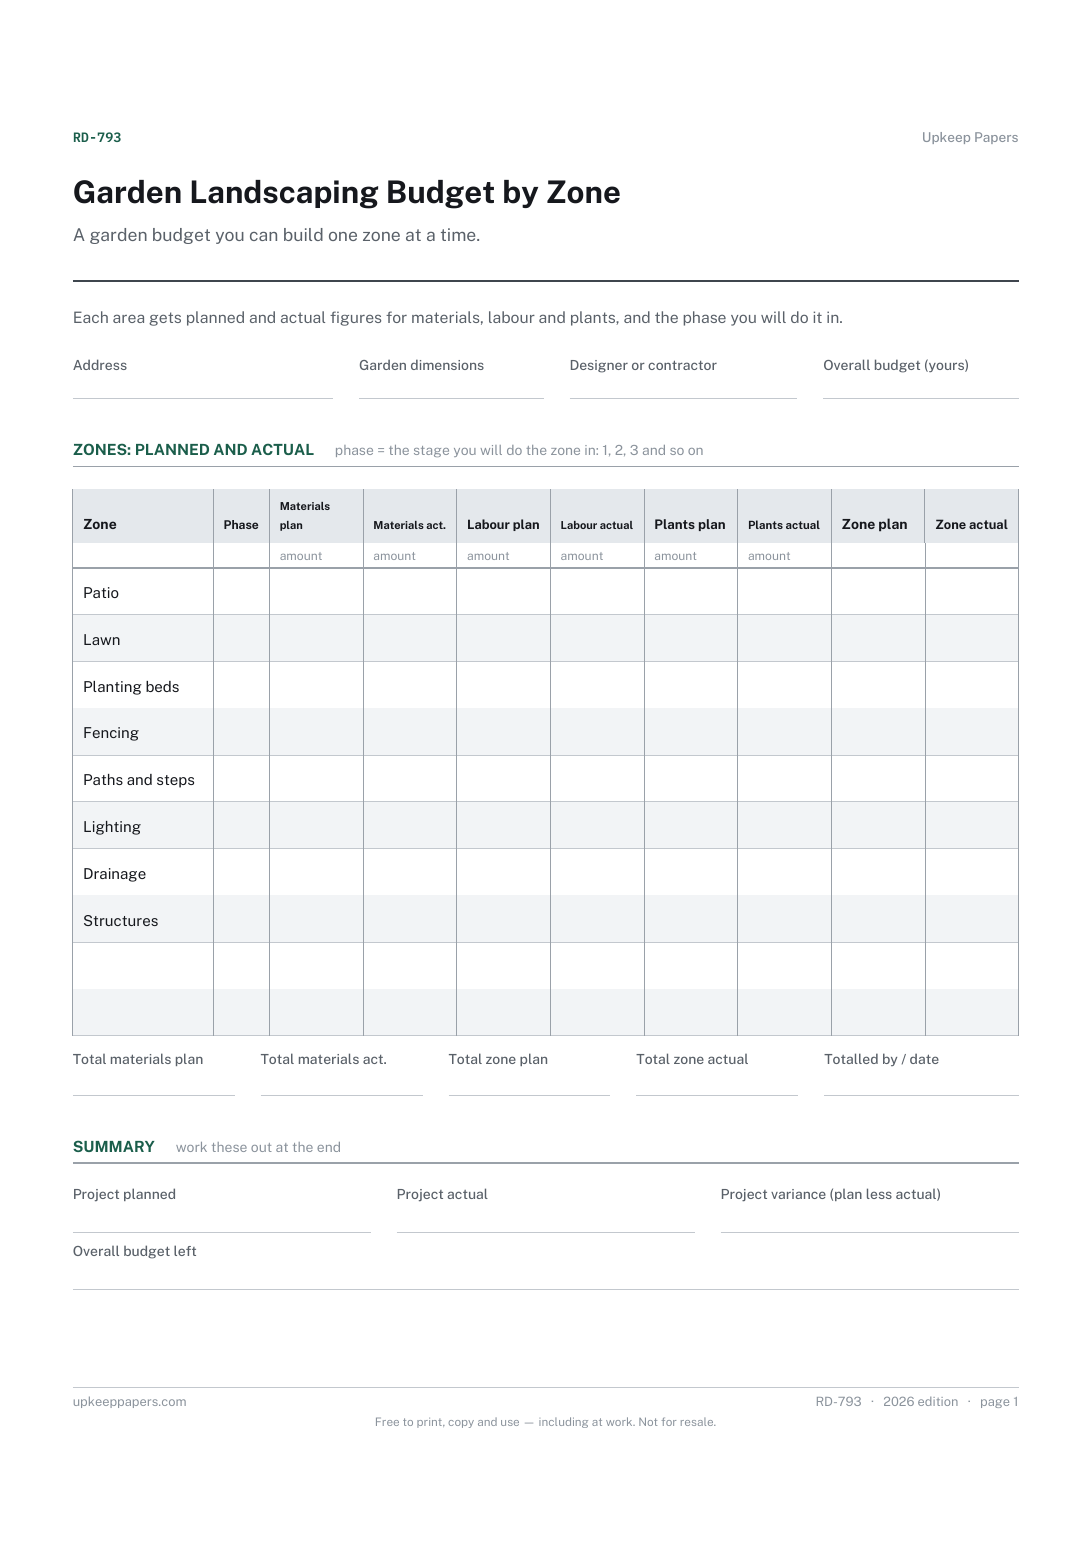
What each zone of the garden is expected to cost in materials, labour and plants.
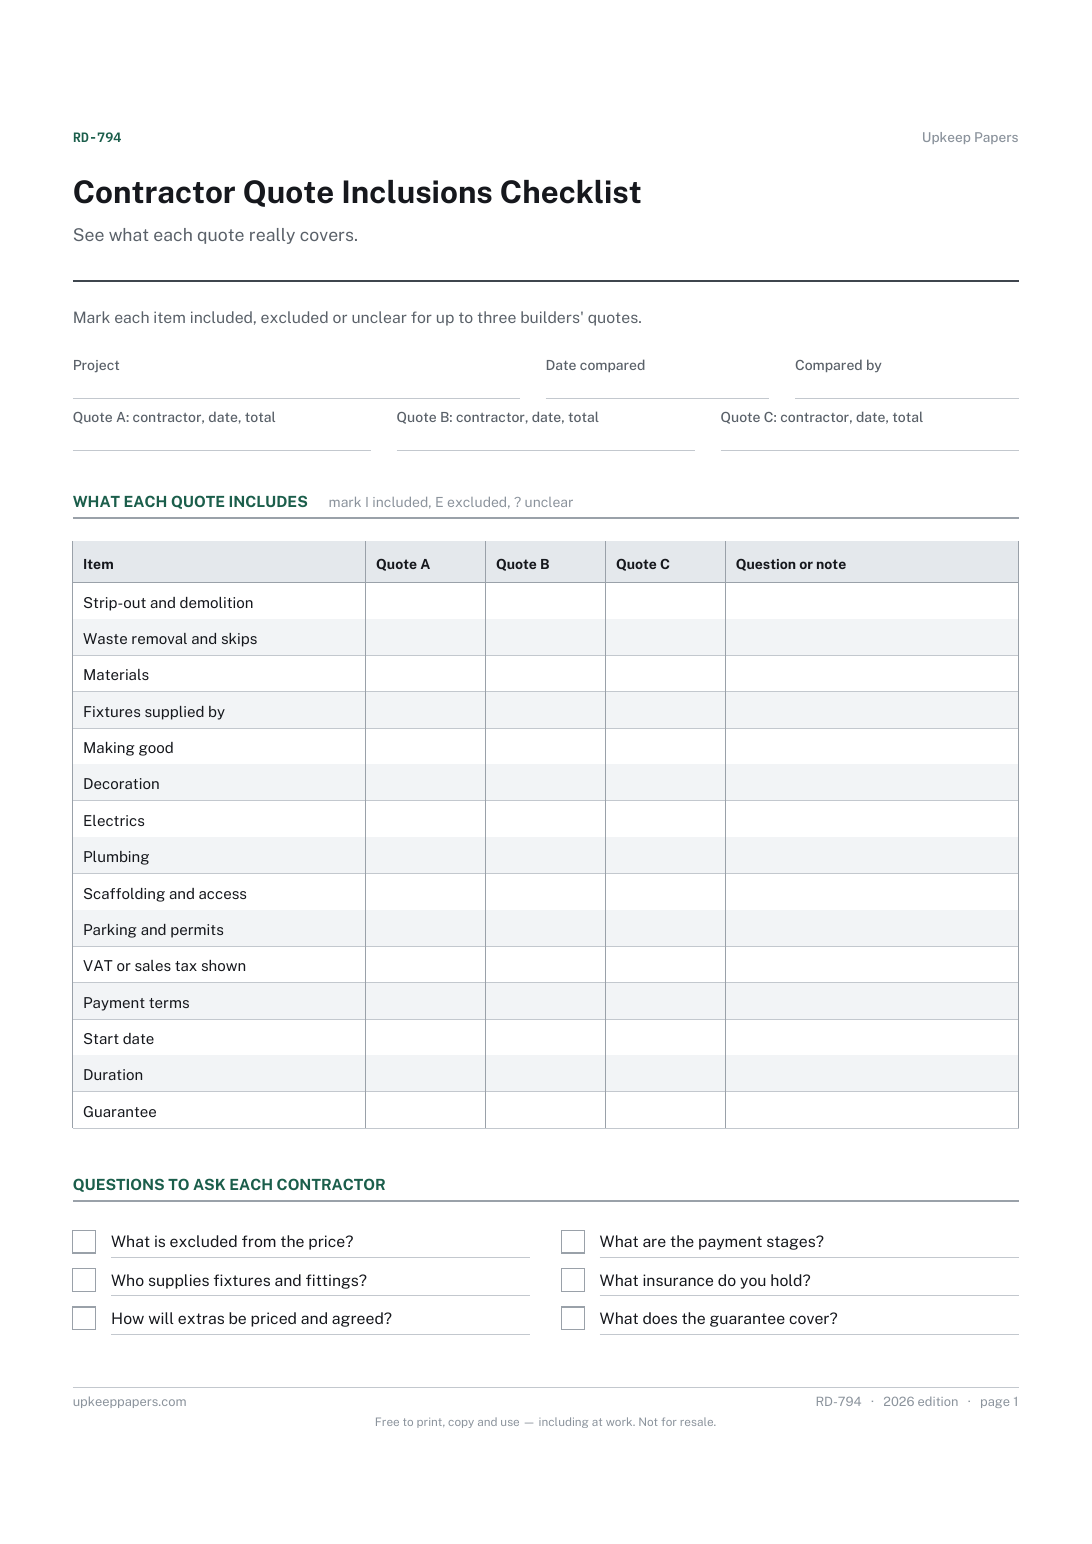
Who each quote is from, its date and its quoted total.
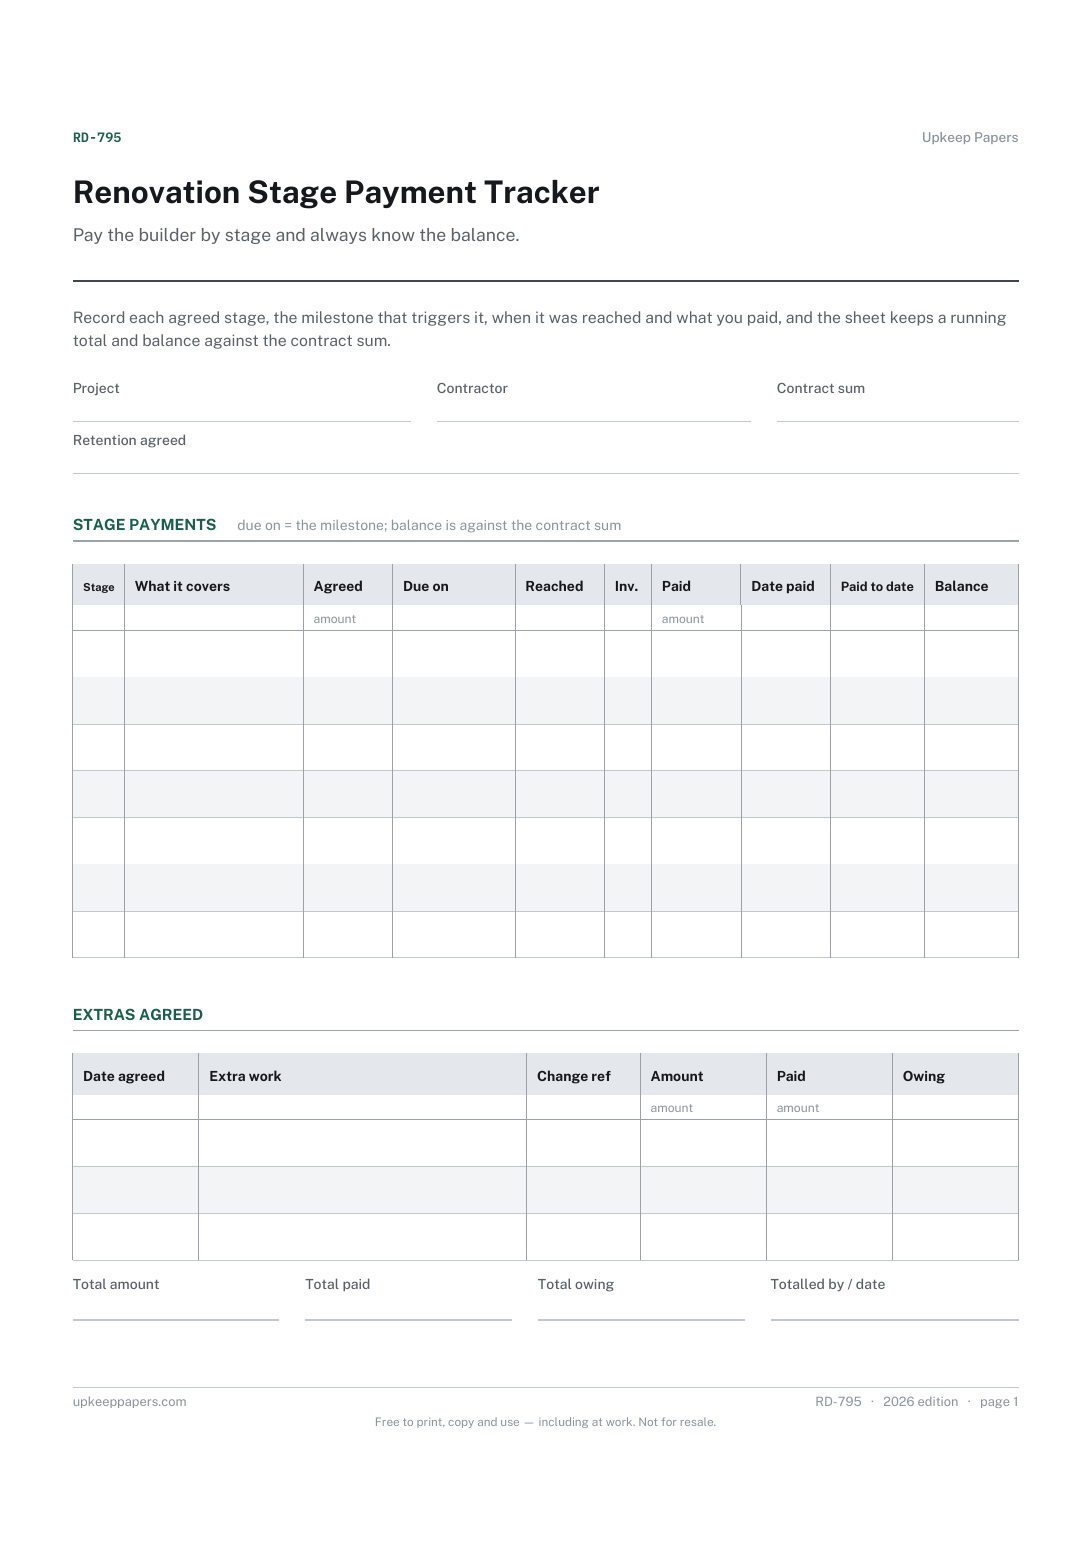
The deposit and each stage payment agreed in the contract.
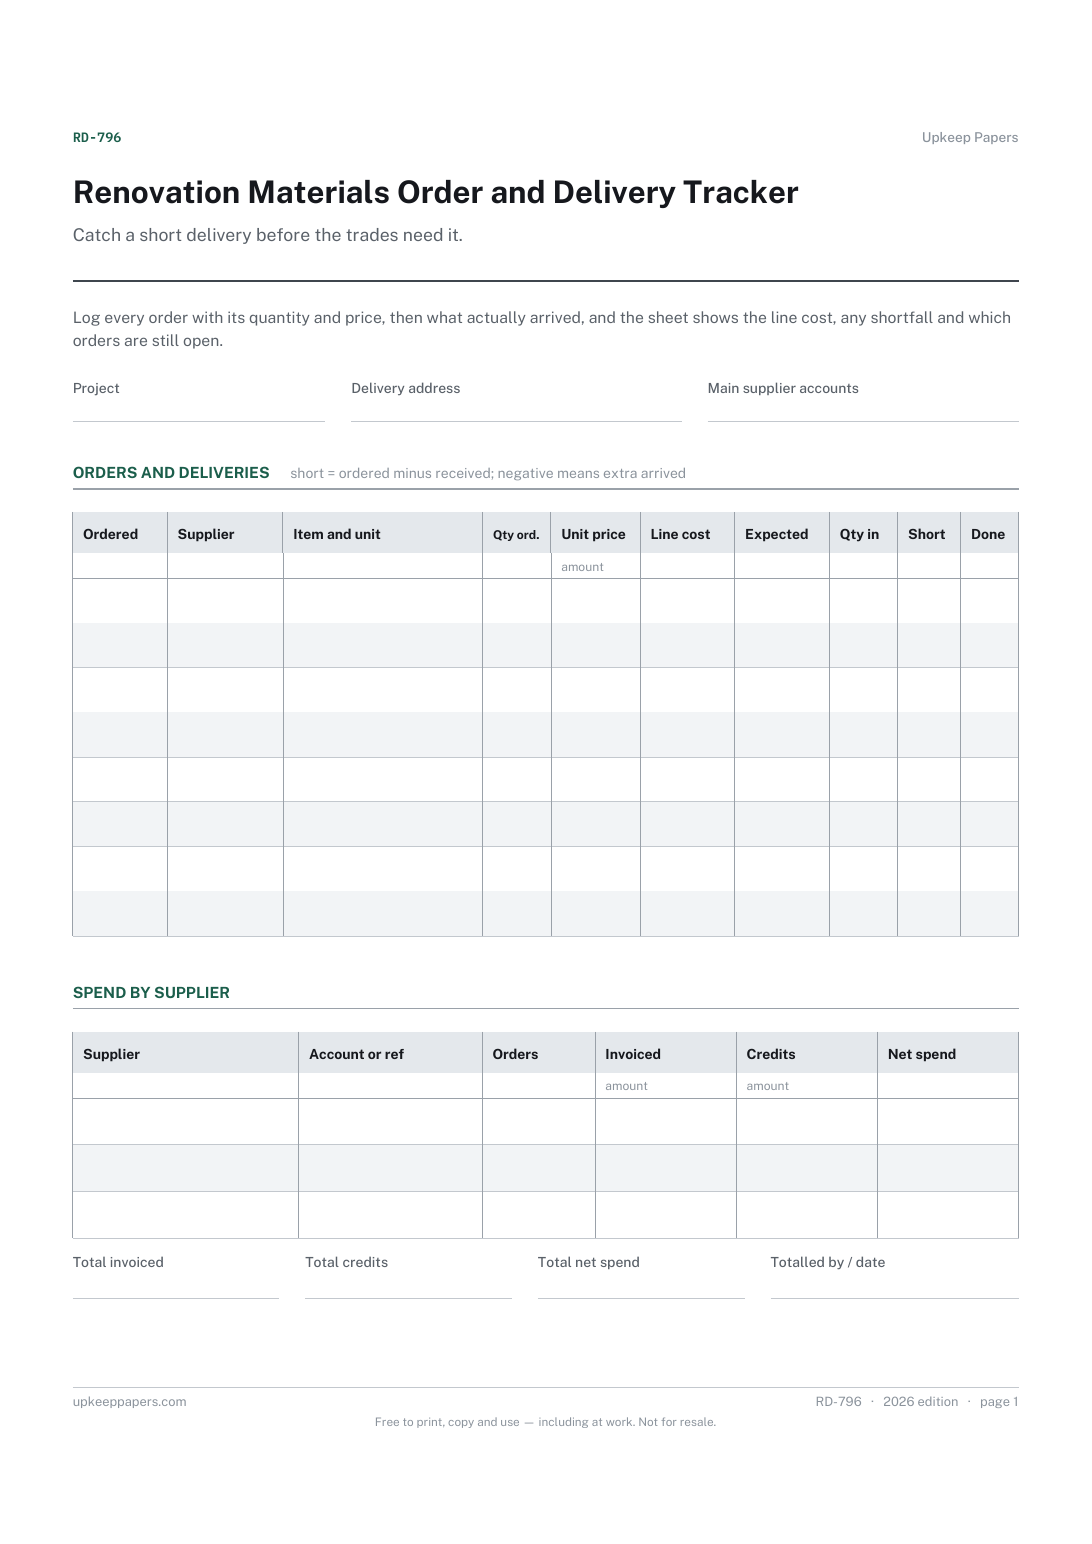
Every order placed, with the supplier, item, quantity and unit price.
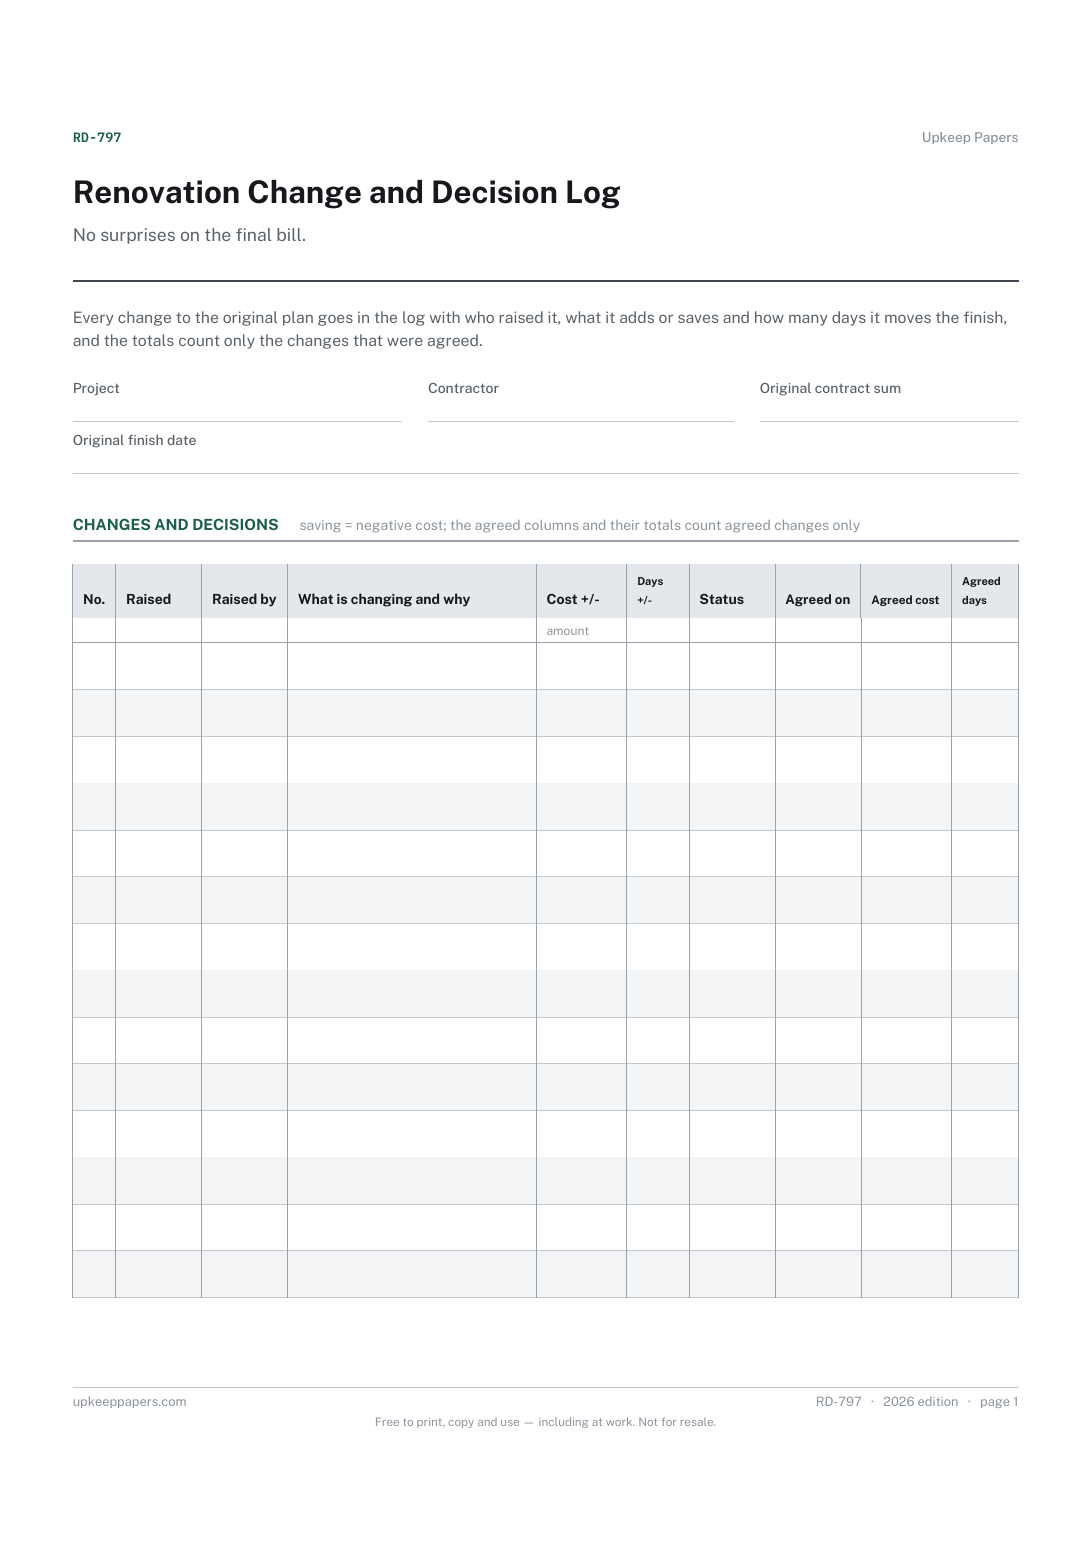
Every change raised, when and by whom.
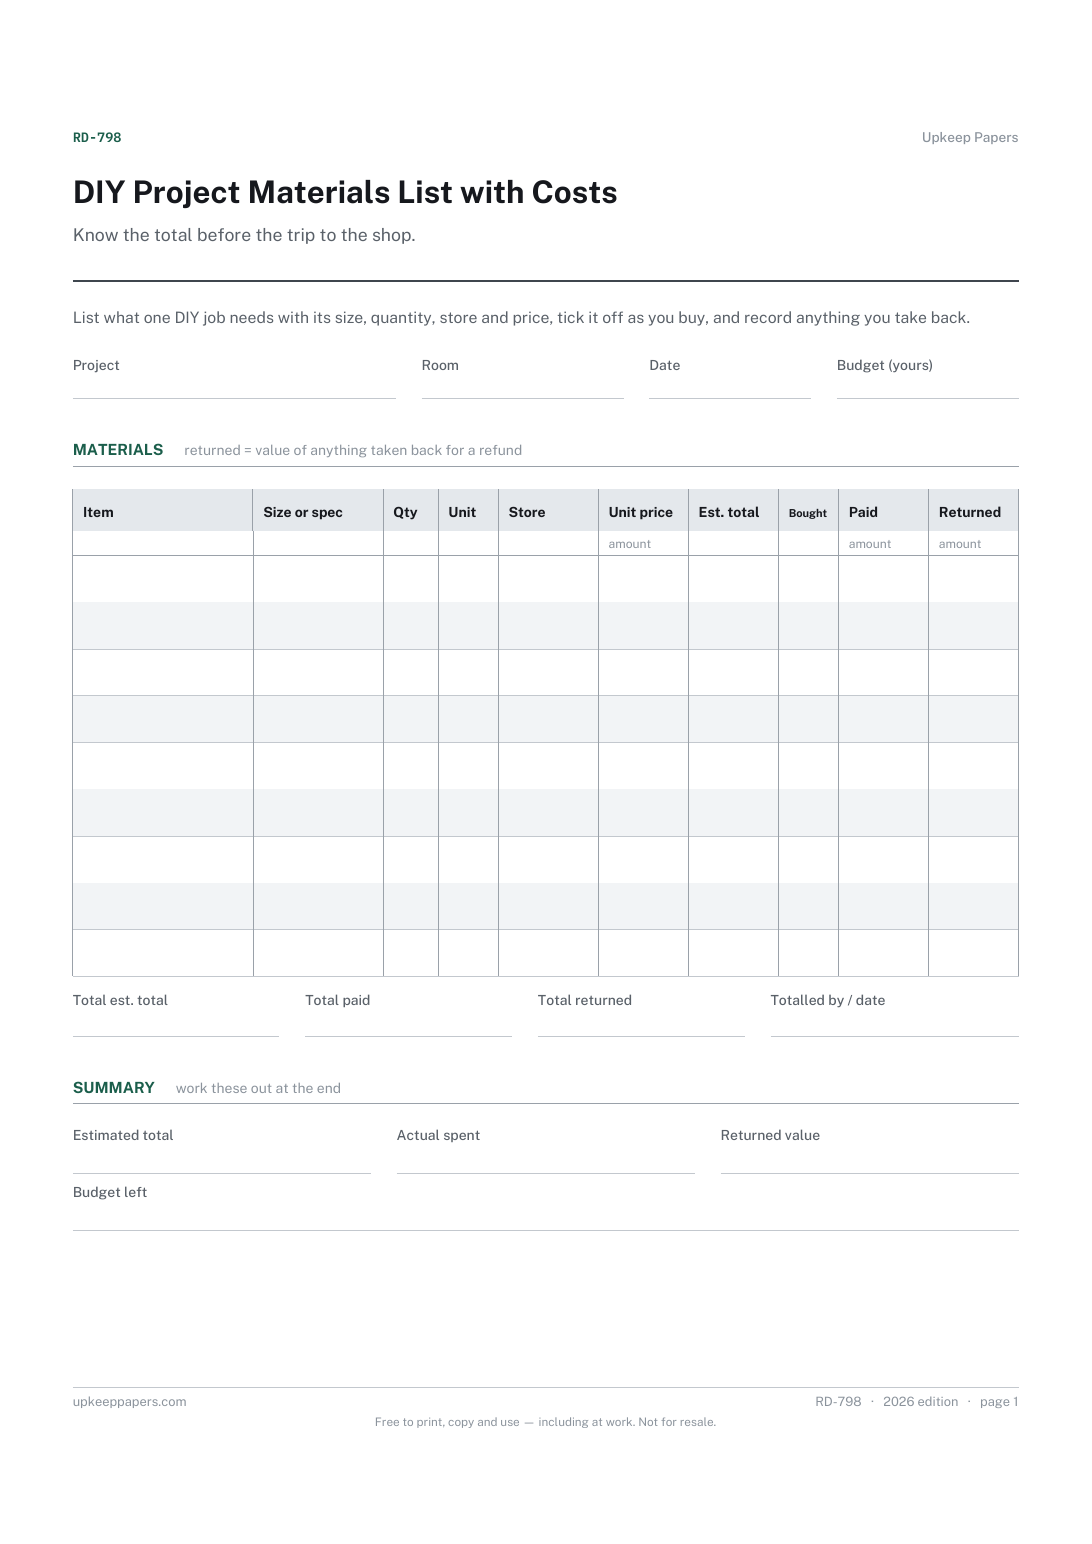
Every item the job needs, with its size or specification.
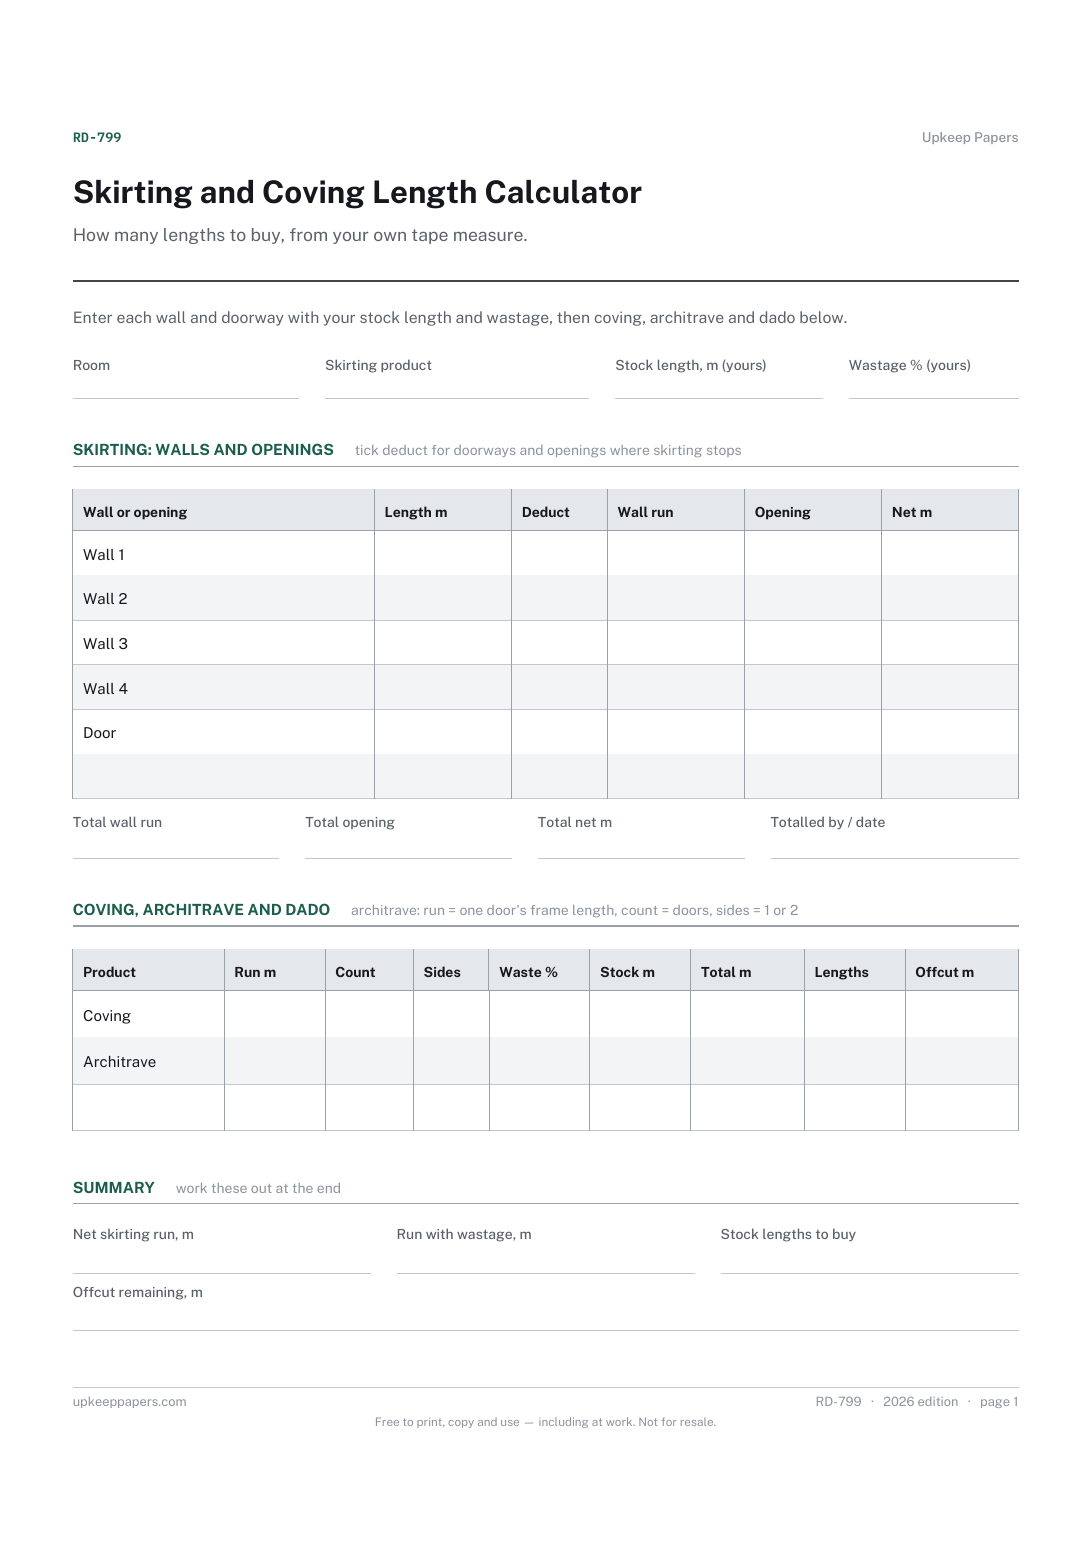
The room perimeter from each wall you measure.

Every sheet, binder, game and puzzle on Upkeep Papers is free to download, with no email and no account. Making them is not free: each one takes days of research, design and checking, and the site costs money to run. If something here saved you time, you can buy us a coffee. It is entirely optional: nothing is locked, and nothing changes if you don’t.
Buy us a coffee Opens PayPal in a new tab. Any amount, and nothing changes if you would rather not.