Office Move and Desk Allocation Plan
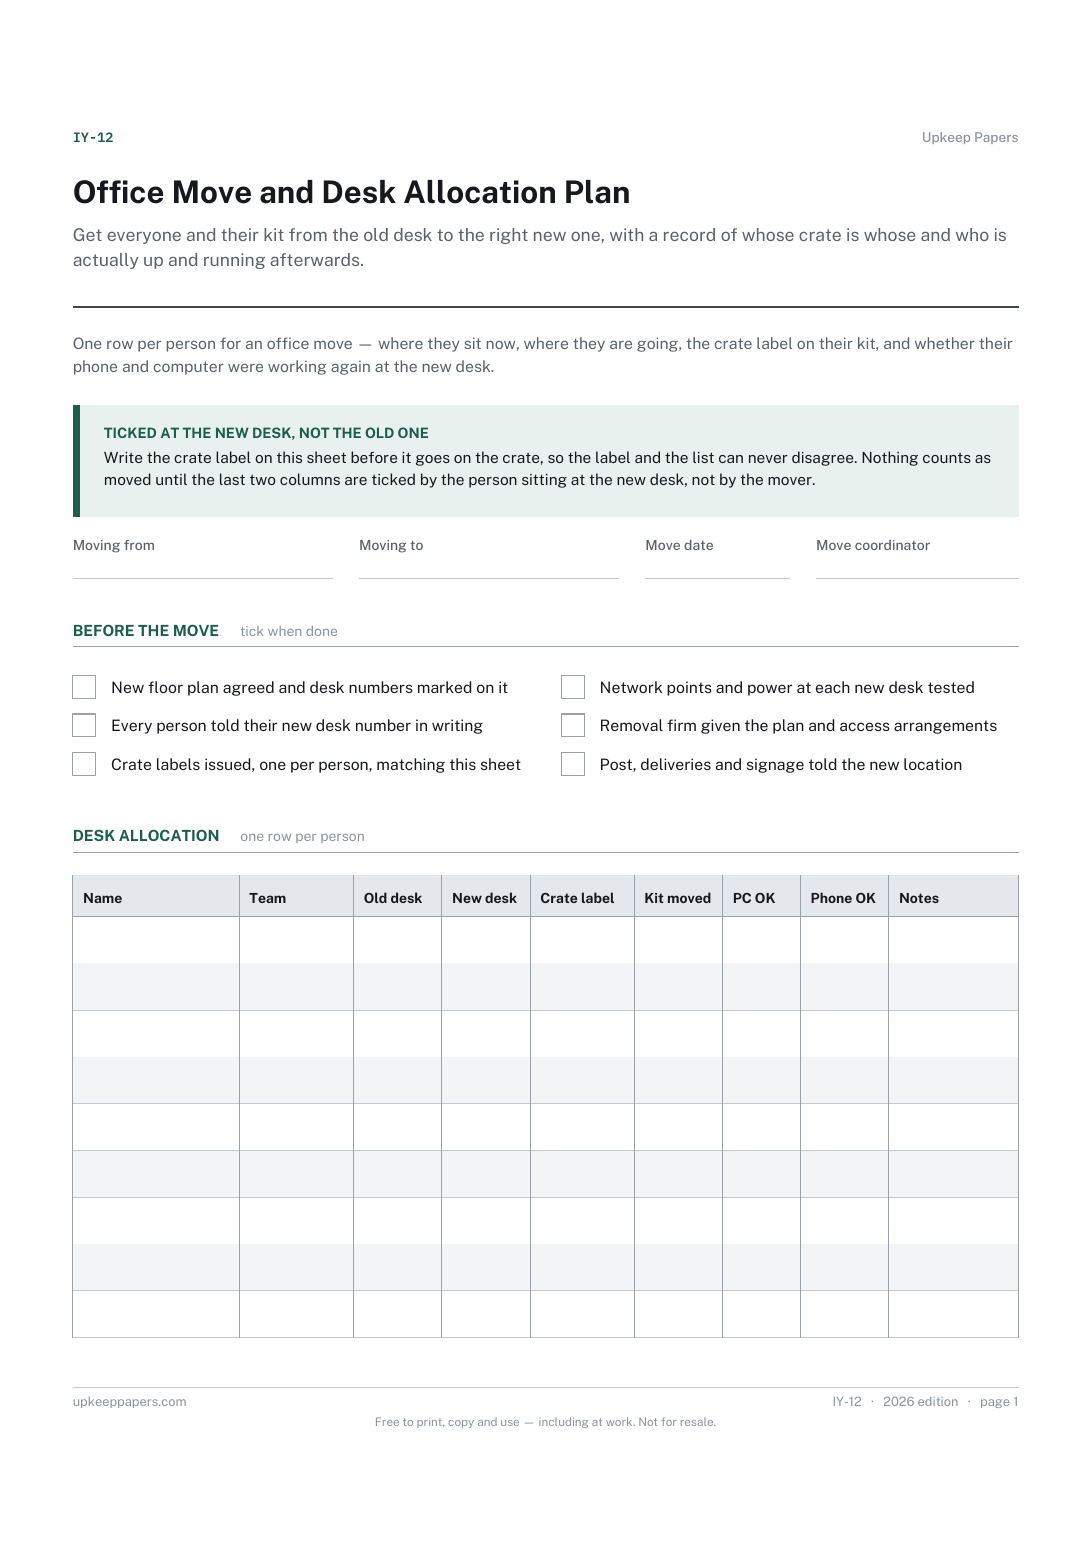
Get everyone and their kit from the old desk to the right new one, with a record of whose crate is whose and who is actually up and running afterwards.
IY-12 1 page
Everything here is free. Making it takes time and money. Everything here is free.
 Buy us a coffee
IT and office systems · IY-11
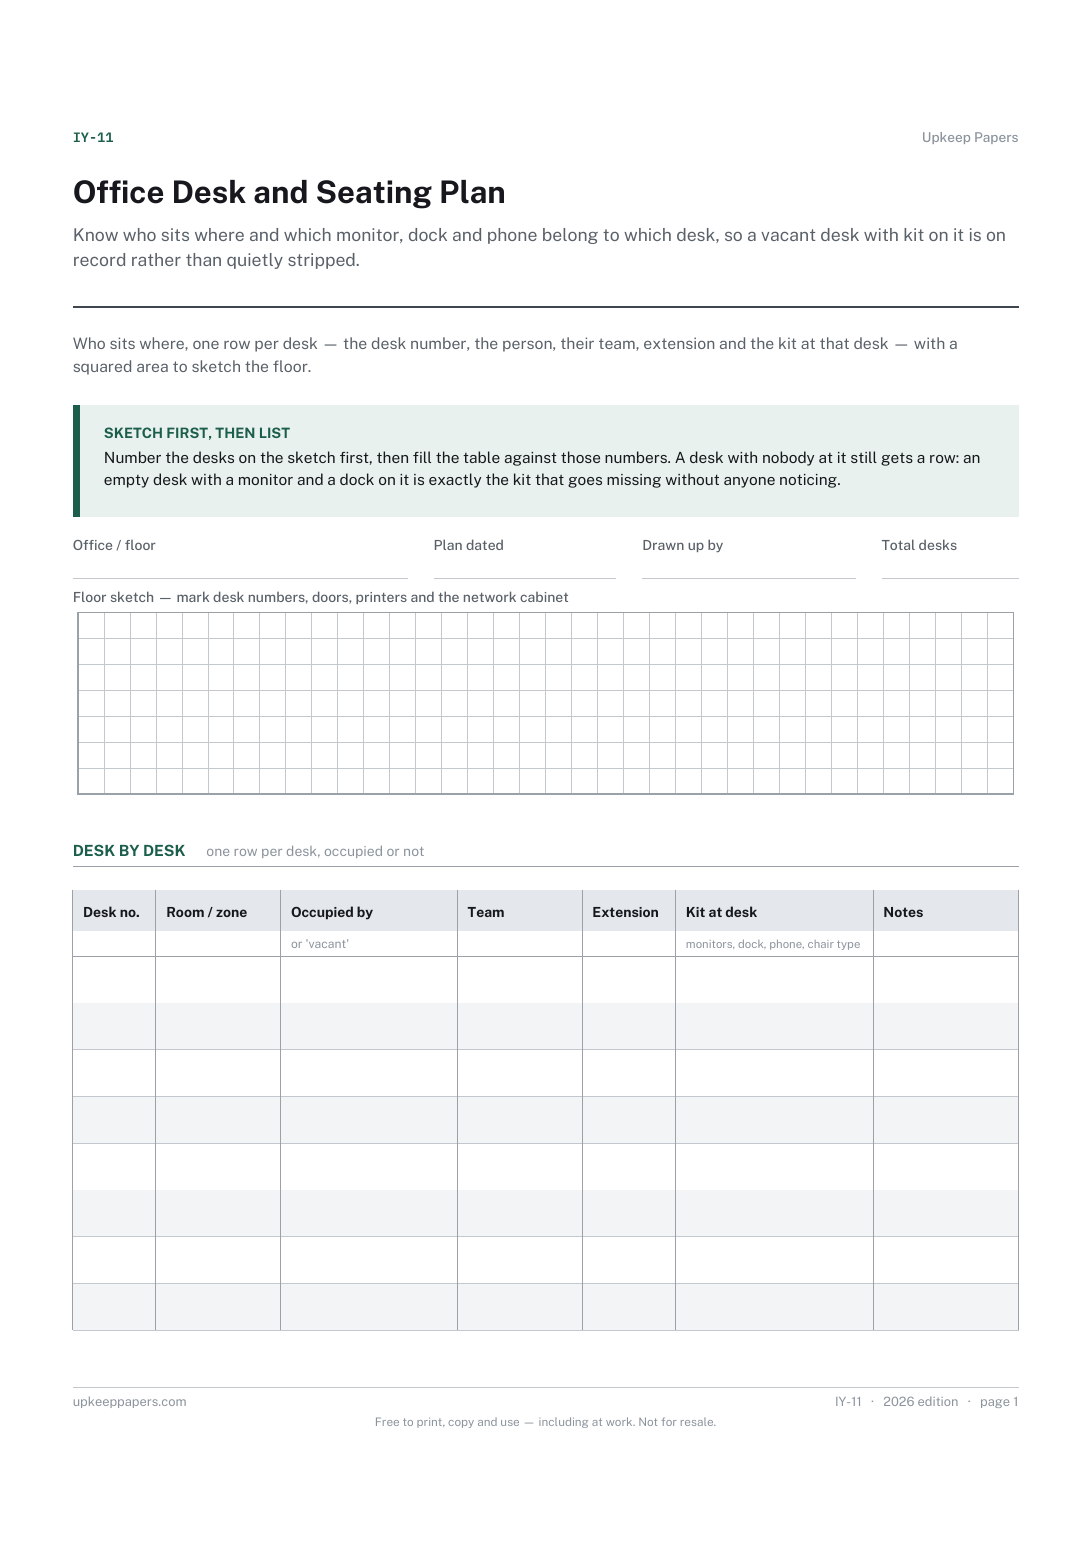
A free printable office seating plan — a squared area to sketch the floor, then one row per desk for who sits there, their team, extension and the kit at that desk.
One page. Choose your paper size — both versions are laid out identically, so neither one gets shrunk to fit.
Print it and write on it
Fill it in type and save
The fillable versions have real form fields — open them in any PDF reader, type into them and save. Printing help.
Know who sits where and which monitor, dock and phone belong to which desk, so a vacant desk with kit on it is on record rather than quietly stripped.
Office managers, IT staff and anyone who gets asked 'where does so-and-so sit' or 'whose monitor is this'.
One page, top to bottom:
Printed under the title: Who sits where, one row per desk — the desk number, the person, their team, extension and the kit at that desk — with a squared area to sketch the floor.
Sketch first, then list. Number the desks on the sketch first, then fill the table against those numbers. A desk with nobody at it still gets a row: an empty desk with a monitor and a dock on it is exactly the kit that goes missing without anyone noticing.
Write-on lines: Office / floor · Plan dated · Drawn up by · Total desks
Squared grid: Floor sketch — mark desk numbers, doors, printers and the network cabinet
Table, 8 rows: Desk no. · Room / zone · Occupied by · Team · Extension · Kit at desk · Notes
Because an empty desk is where kit goes missing from. If the plan says desk fourteen is vacant with two monitors and a dock, then a bare desk fourteen is a question worth asking. If the plan does not mention it, nobody ever asks.
Get everyone and their kit from the old desk to the right new one, with a record of whose crate is whose and who is actually up and running afterwards.
Draw the room you actually have and put names into it, so a cover teacher or a new colleague can see who sits where and why.
Record what the business owns rather than what is in the shed: a numbered list with cost and disposal, which is what an insurer or an accountant asks for.
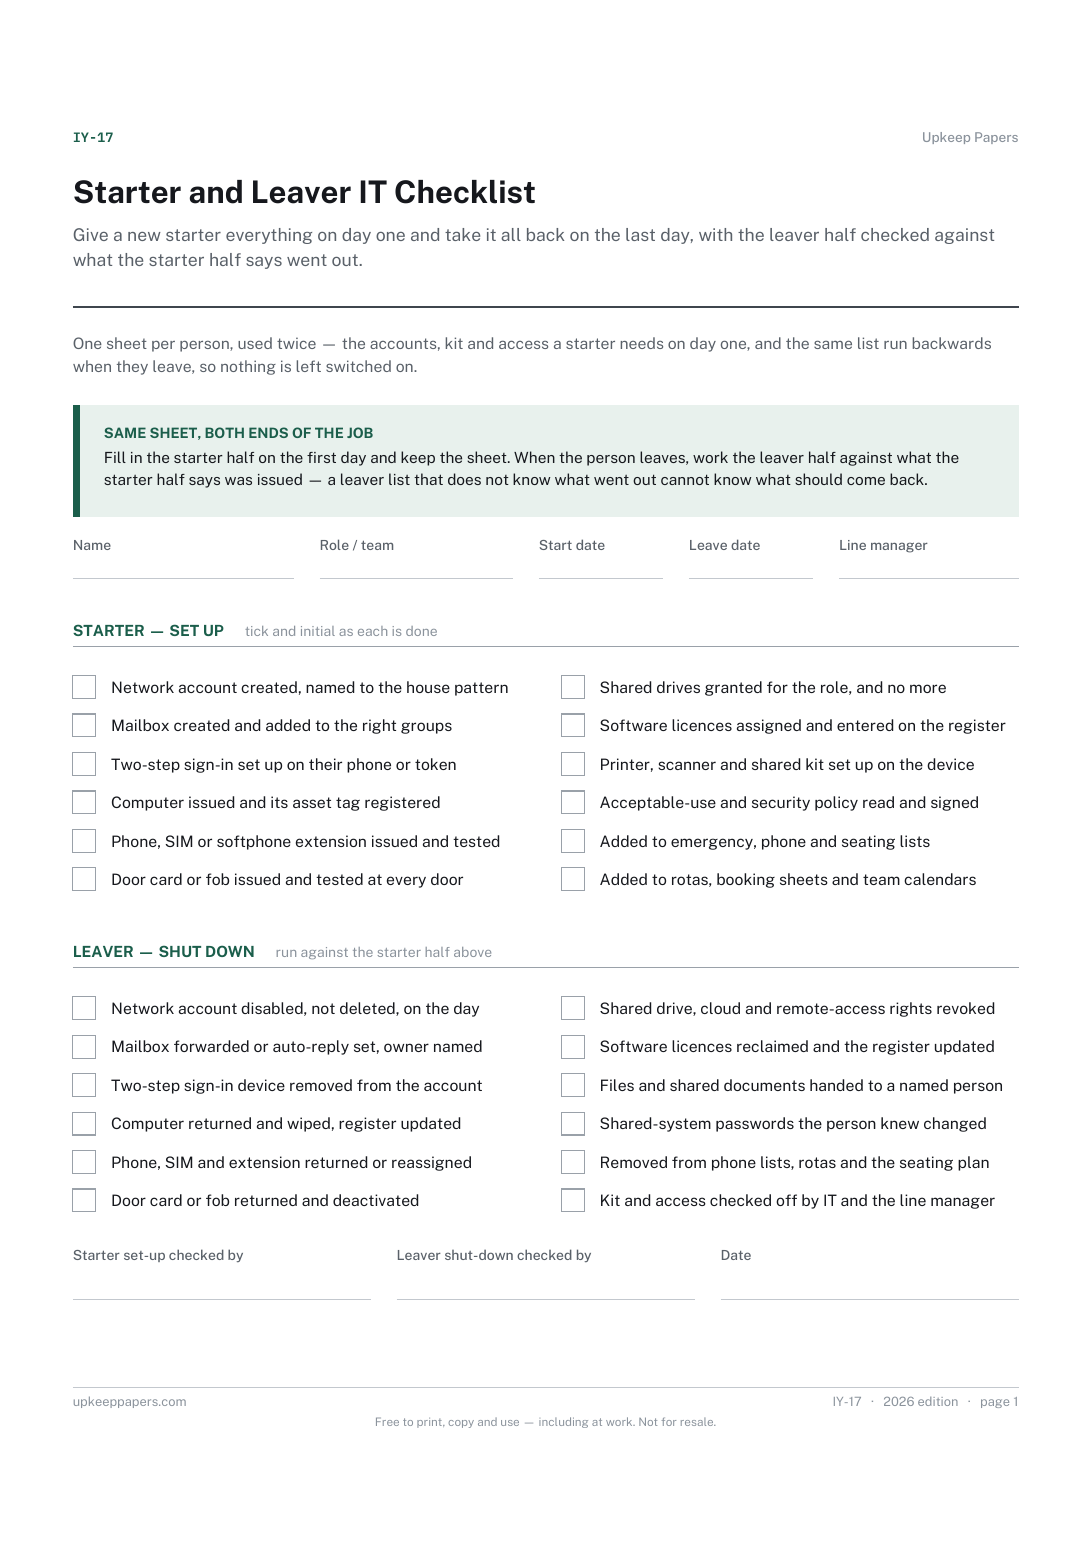
Give a new starter everything on day one and take it all back on the last day, with the leaver half checked against what the starter half says went out.

Every sheet, binder, game and puzzle on Upkeep Papers is free to download, with no email and no account. Making them is not free: each one takes days of research, design and checking, and the site costs money to run. If something here saved you time, you can buy us a coffee. It is entirely optional: nothing is locked, and nothing changes if you don’t.
Buy us a coffee Opens PayPal in a new tab. Any amount, and nothing changes if you would rather not.