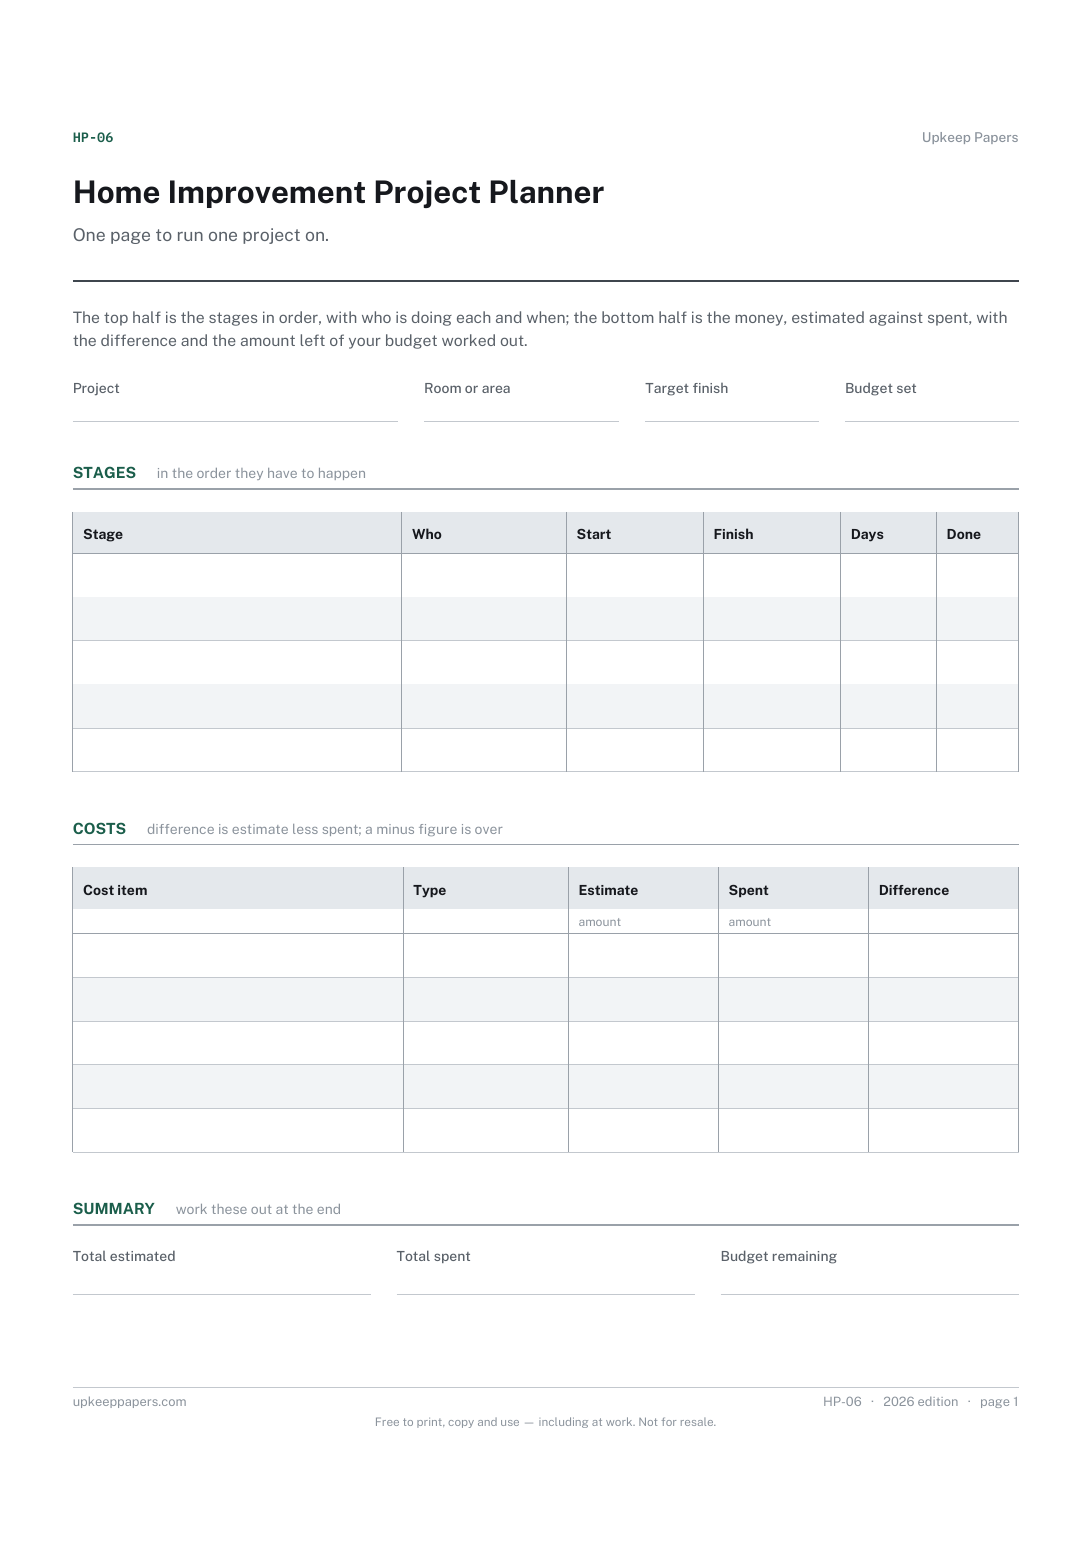
Home Improvement Project Planner
The stages of the job in order, with start and finish dates and how long each took.
HP-06 Planner PDF Excel Online
Everything here is free. Making it takes time and money. Everything here is free.
 Buy us a coffee
Home and property records · HP-08 · Form
Free room measurement worksheet — floor, ceiling and each wall with length, width and area worked out, plus windows, doors and features. Excel, PDF and browser.
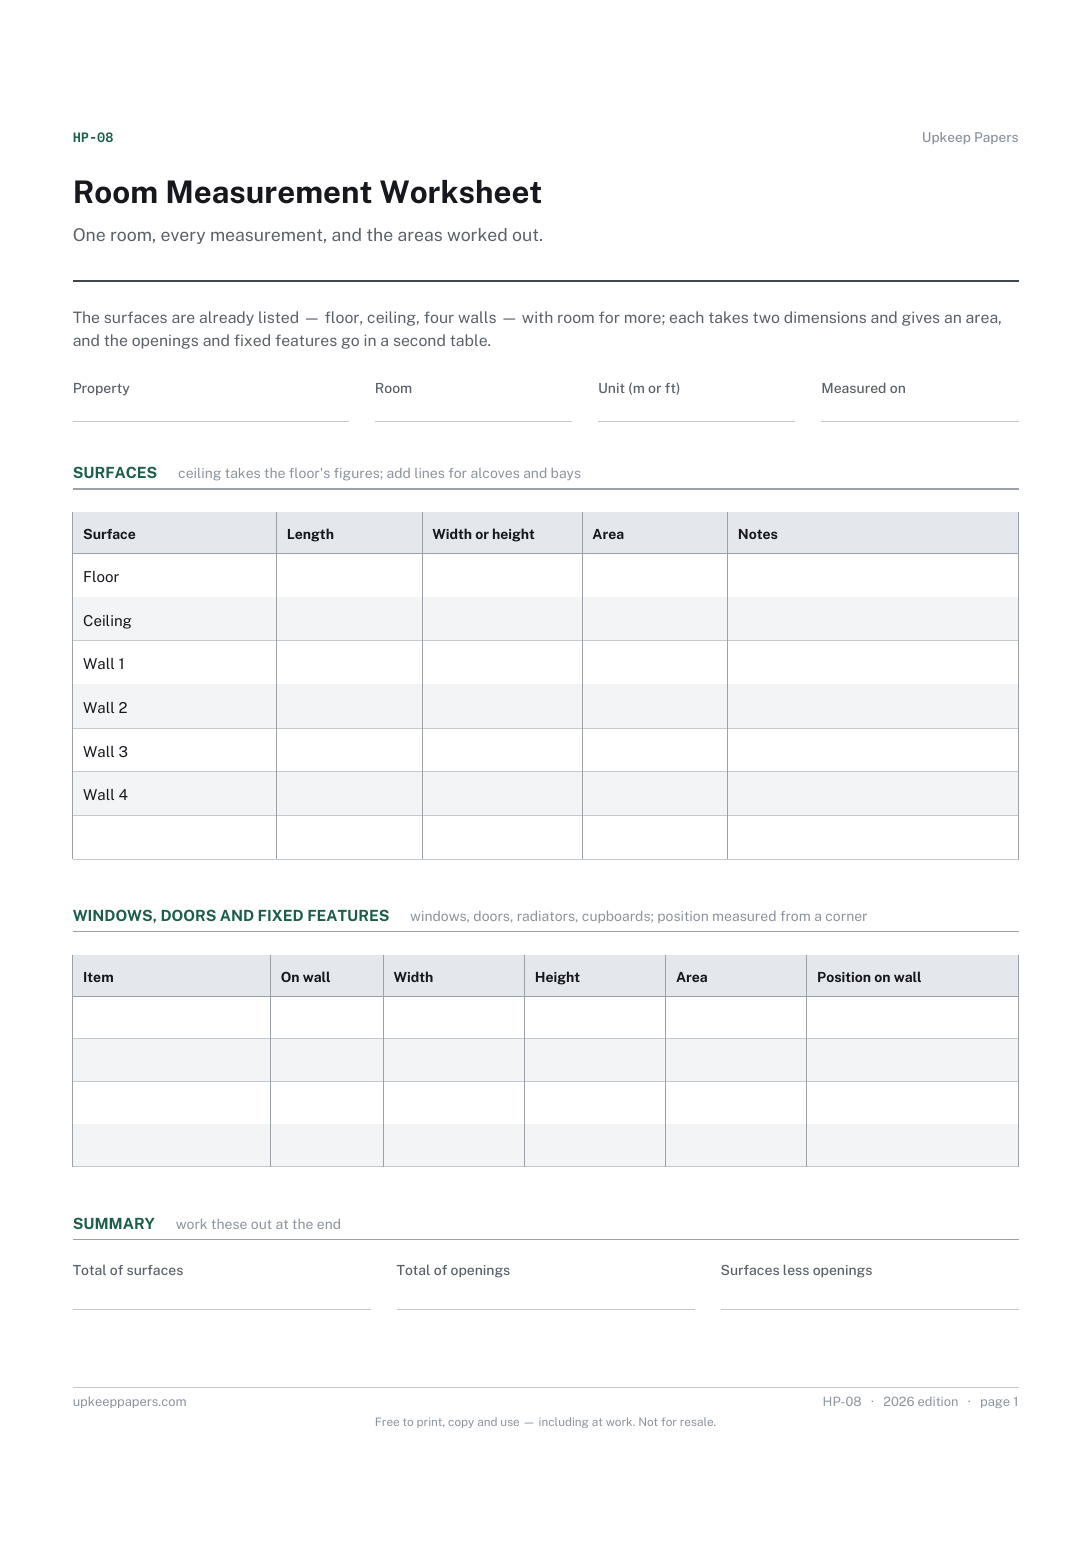
One page. The A4 and US Letter files are laid out identically, so neither is shrunk to fit.
Print it and write on it
Fillable PDF type and save
Spreadsheet formulas included
The fillable versions have real form fields — open them in any PDF reader, type into them and save. Printing help.
The same sheet, on screen. Totals and figures are worked out as you type, rows can be added or removed, and you can print it or download the completed version as a PDF. Everything stays in your browser — your entries are kept in this browser's own storage on this device, nothing is uploaded, and there is no account.
One room, every measurement, and the areas worked out. The surfaces are already listed — floor, ceiling, four walls — with room for more; each takes two dimensions and gives an area, and the openings and fixed features go in a second table.
Anyone ordering flooring, paint, wallpaper, tiles or fitted furniture, and anyone sending a room's dimensions to a tradesperson or a supplier.
The printable is laid out inside a box that fits both A4 and US Letter, so the two files are identical and neither one is scaled. The fillable PDF has real form fields. The workbook uses plain formulas only — SUM, IF, COUNTIF and the like — so it opens in Excel, LibreOffice and Google Sheets without anything breaking, and every calculated cell is grey so you can see which figures it worked out.
Download the A4 or US Letter file to match the paper in your printer, open it in a PDF reader and print at 100% — not "fit to page", which shrinks the writing space. Both files leave a 14 mm margin, which clears the unprintable edge on home printers. To print the online version with your entries in it, use the Print this sheet button, which prints only the sheet and none of the page around it. More on printing.
No. It gives you the areas. How much material that needs depends on the product's coverage, the pattern, the waste you allow and the size of the packs, which are on the product, not here.
Split it into rectangles, give each its own line — 'floor, main part' and 'floor, bay' — and the totals add them together. Use the sketch to show which is which.
That is what the openings table is for. The summary shows the surfaces total, the openings total and the difference, so you can use whichever your supplier wants.
Either. Write the unit at the top and use it consistently; the arithmetic is the same. Do not mix feet-and-inches with decimals on one sheet.
The stages of the job in order, with start and finish dates and how long each took.
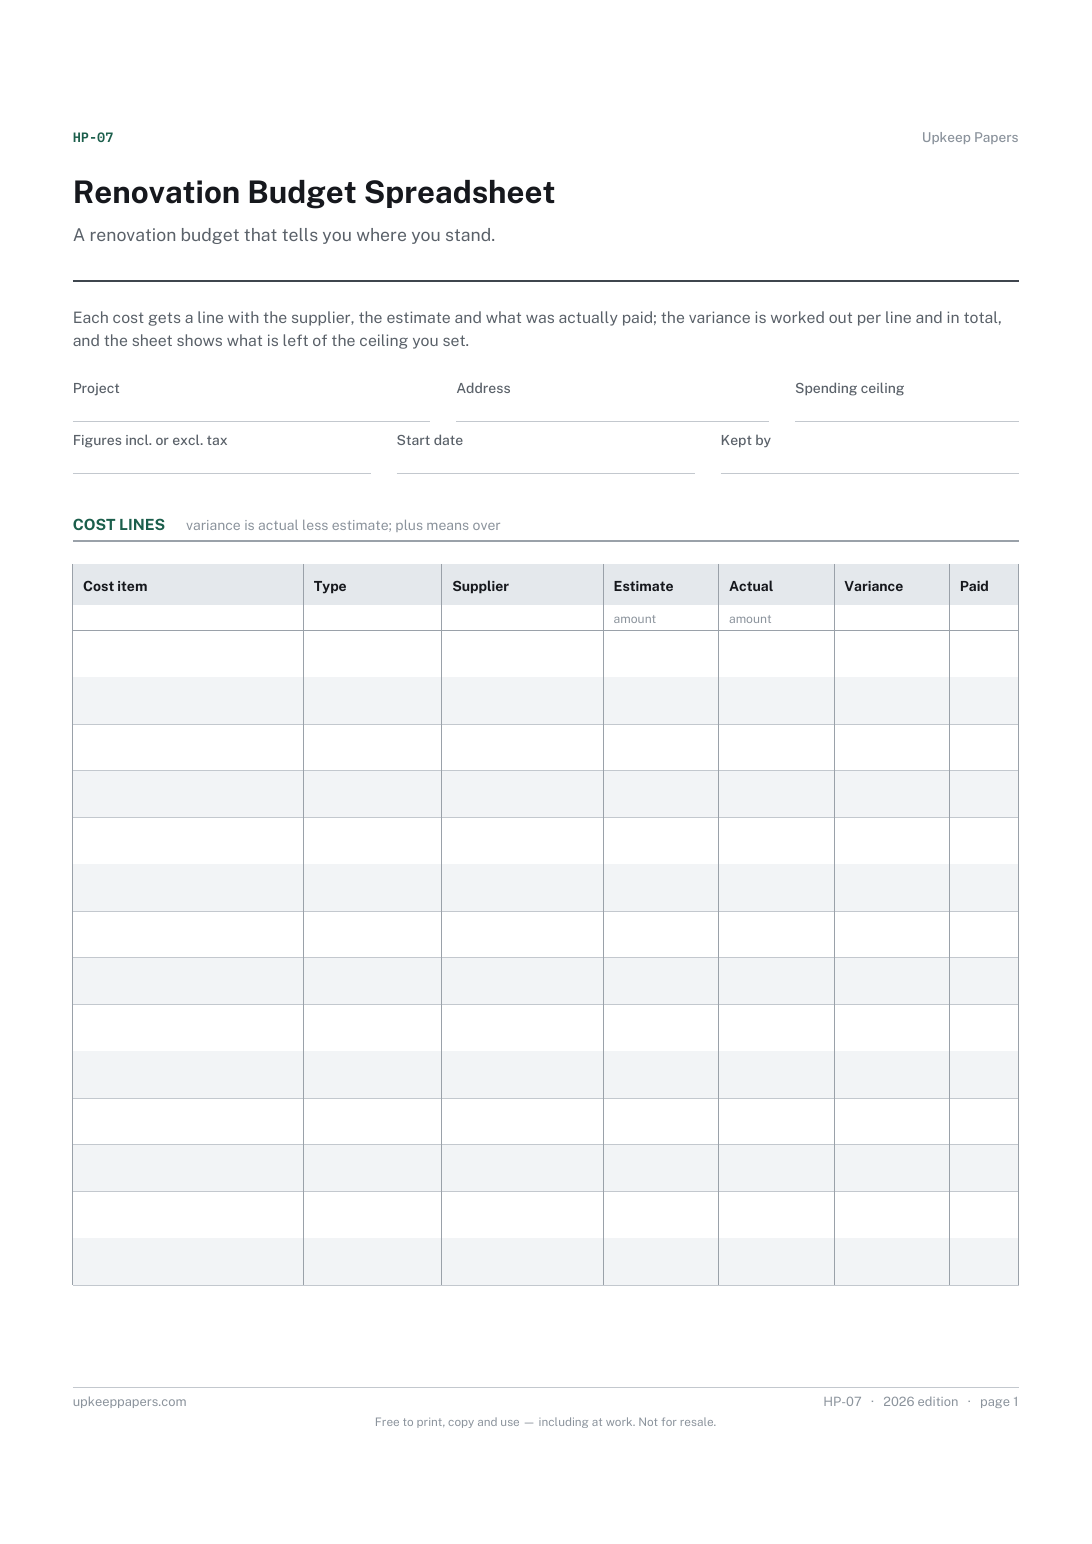
Estimate against actual for every line, with the variance worked out.
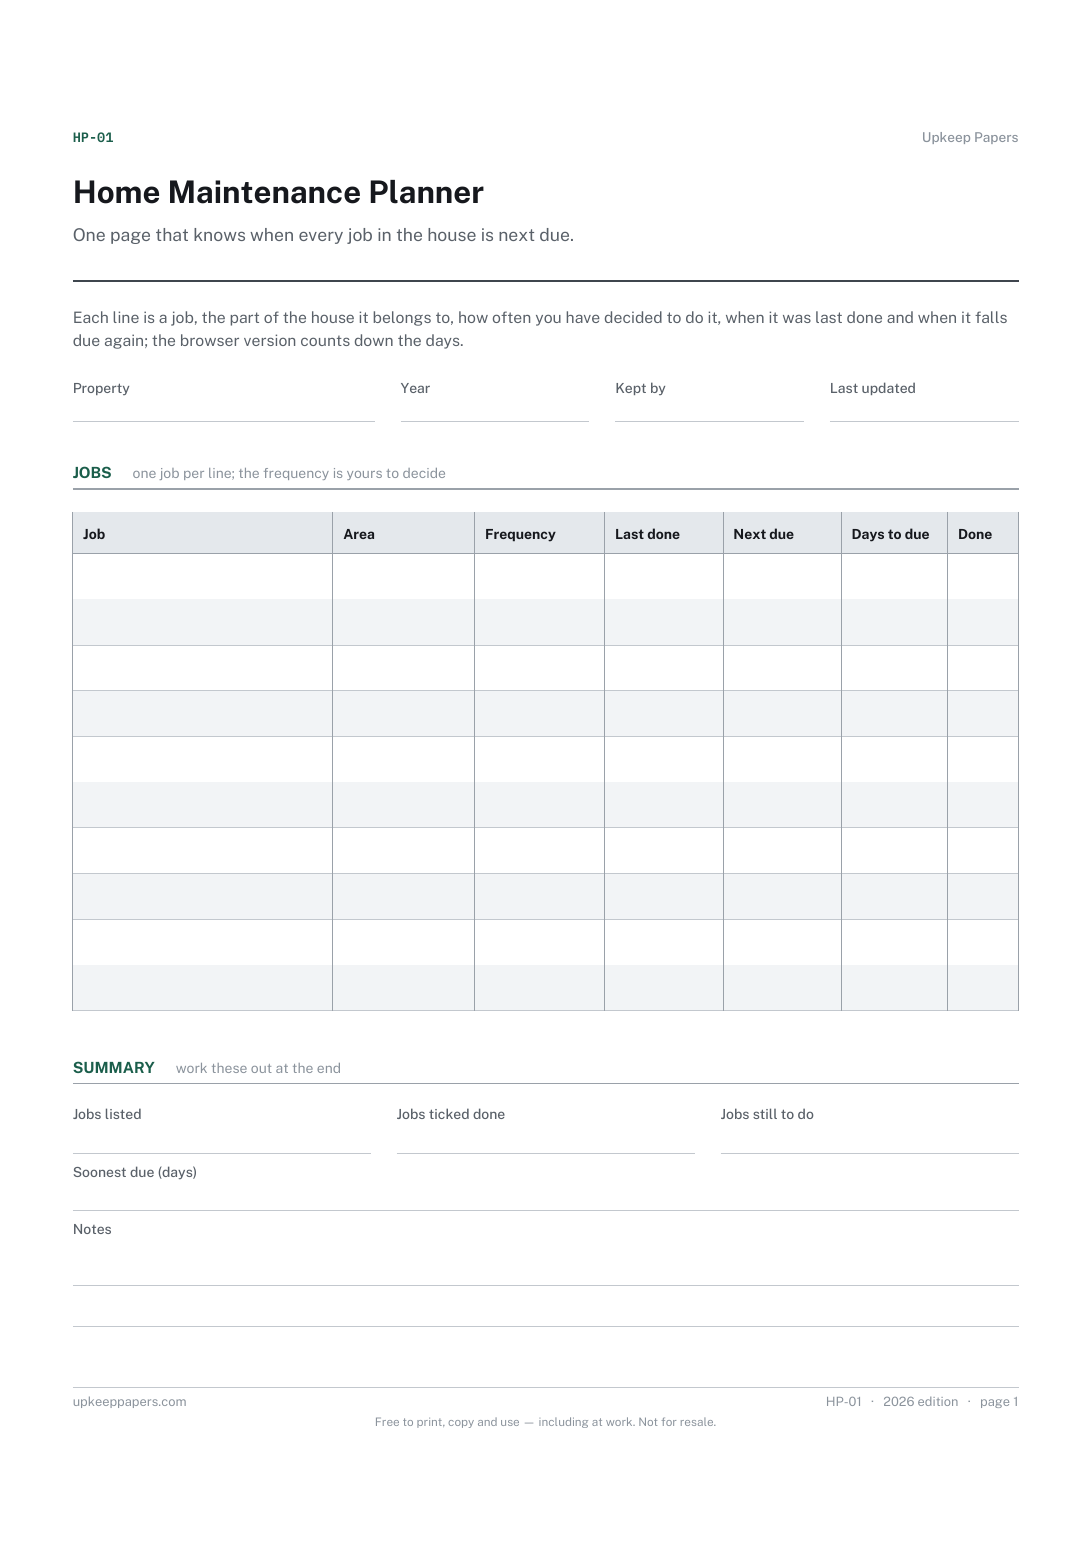
Every recurring job in one list, with the part of the house it belongs to.
Printable sheets, workbooks and tools on the same subject.
Measure every opening once, properly, and record all three measurements, so quotes and orders come from the same figures.
Record what went on which wall so a touch-up in three years is one trip to one shop instead of an afternoon of matching.

Every sheet, binder, game and puzzle on Upkeep Papers is free to download, with no email and no account. Making them is not free: each one takes days of research, design and checking, and the site costs money to run. If something here saved you time, you can buy us a coffee. It is entirely optional: nothing is locked, and nothing changes if you don’t.
Buy us a coffee Opens PayPal in a new tab. Any amount, and nothing changes if you would rather not.